
Last updated October 30, 2026
 Kitchen remodeling
 Bathroom remodeling
 Home additions & ADU
 Roofing
 Windows & doors
 Driveway & pavers
 Fence
Free written scope consultation - allowances, timeline, and change-order rules on paper before a single trade is scheduled
The Complete Guide to Construction in Westminster
Most Westminster homes were built before 1985, which means the average remodel uncovers at least one hidden condition: galvanized plumbing, aluminum wiring, or an undersized electrical panel that wasn’t in the original scope. Knowing this before you break ground changes everything about how you budget and sequence the work. This guide maps the full construction lifecycle specifically for Westminster addresses, from permit routing through final inspection, so you can plan a renovation that accounts for the city’s older housing stock and specific municipal rhythms.
Quick Answer
Construction in Westminster, CA is governed by Orange County permit routing, local zoning that reflects the city’s 1960s through 1980s build-out era, and a housing stock where hidden conditions like galvanized pipes and aluminum wiring are common. Homeowners get the smoothest result by sequencing work around Westminster’s inspection hold points, budgeting 15 to 20 percent above visible scope for hidden repairs, and using a single general contractor who can manage every system under one permit set.
Styles & brands we work with
Table of Contents
- What Makes Westminster Construction Different
- The Westminster Permit Process, Step by Step
- Hidden Conditions in Westminster Homes by Era
- Lot Sizes, Setbacks, and What You Can Actually Build
- How to Sequence a Full Remodel Around Westminster Inspections
- Why Trade Fragmentation Costs More in Westminster
- Material Selection for Westminster’s Climate and Housing Stock
- Common Mistakes to Avoid
What Makes Westminster Construction Different
Westminster is not a blank-slate city. It grew in distinct waves: the post-war tract boom of the 1950s and 1960s filled the flatlands with single-story ranch homes on 6,000 to 7,200 square foot lots. The 1970s brought second-story additions and the first wave of stucco-clad builds. The 1980s finished most remaining parcels with larger two-story homes that often sit awkwardly beside their older neighbors. Each era carries its own construction DNA, and a contractor who has only worked in newer Orange County developments like Irvine or Ladera Ranch will not recognize the patterns.
Westminster also sits in a specific jurisdictional position. Unlike some Orange County cities that have fully independent permit departments with their own field inspectors for every trade, Westminster handles building permits through a smaller municipal system that coordinates with county-level resources for certain plan checks. This affects inspection scheduling in ways we’ll explore below. For a homeowner planning a substantial remodel, understanding this system before you apply saves weeks of confusion.
The city’s climate is another factor. Westminster gets marine-layer morning fog, afternoon sun, and almost no frost. That sounds gentle, but it means wood exteriors dry slowly after winter rains, stucco expands through wide temperature swings, and flat or low-slope roofing materials that work in dry inland cities can fail early here. Material choices matter more than homeowners expect. Our General Contractor in Westminster guide covers the full scope of what a licensed GC handles in this city.
The Westminster Permit Process, Step by Step
The Westminster permit process rewards homeowners who plan for its specific hold points. Here is the sequence as we see it on typical full-scope remodels in Westminster, from first filing to final sign-off:
- Pre-application review. Westminster allows homeowners and contractors to meet with plan check staff before submitting. This step catches zoning conflicts early, especially for ADUs and second-story additions.
- Plan submission and routing. Plans are filed through the city’s building division. For projects touching structural, electrical, plumbing, or mechanical systems, Westminster routes plans to the relevant plan checkers. Some reviews happen in-house; others coordinate with county-level reviewers for specialized structural or fire requirements.
- Corrections and resubmission. Most Westminster remodels get at least one round of corrections. The most common reasons: missing structural calculations for second-story work, incomplete ADU parking plans, or energy calculations that don’t match Orange County’s Title 24 enforcement.
- Permit issuance. Once approved, the permit is issued and the project can begin. Westminster requires posted permits on site, and inspectors will check for them.
- Inspection hold points. These are the moments work must pause until an inspector signs off: foundation and shear wall inspection, framing inspection, rough electrical and plumbing, insulation, and final. Westminster’s inspection scheduling typically runs on a next-day or two-day window, but busy spring months can stretch that.
- Final inspection and certificate of occupancy. The last step clears the project for legal use. For ADUs, Westminster also requires a separate utility connection verification before final sign-off.
For anyone considering a whole-home update rather than a single-room project, our Home Remodeling in Westminster page walks through what a full-scope remodel includes and how to plan it.
Hidden Conditions in Westminster Homes by Era
Every Westminster home built before the mid-1980s has a set of likely hidden conditions. Knowing which era your home comes from tells you what to expect when walls come down.
- 1950s to 1960s tract homes. These are the original Westminster ranches. Expect galvanized steel plumbing that has corroded from the inside, reducing water pressure to a trickle and leaving rust-colored water. Original electrical panels are often 60-amp or 100-amp, undersized for a modern kitchen or an EV charger. Single-pane aluminum windows are standard. Floor plans may have load-bearing walls that are not obvious from the attic.
- 1970s builds and additions. This era introduced aluminum wiring in some Westminster neighborhoods, which is a known fire risk at connection points and must be inspected carefully. Slab foundations from this period can have thinner post-tension cables. Popcorn ceilings, if present, may contain asbestos and require abatement before any ceiling work.
- 1980s stucco homes. These look newer but carry their own issues. Stucco of this era was often applied over foam board without proper drainage planes, leading to trapped moisture and hidden rot at window sills and bottom plates. Plumbing transitions from galvanized to copper happened unevenly, so a 1985 home can have a mix of both. Roofs from the 1980s are typically at or past the end of a 20 to 25 year life span.
None of this is a reason to avoid buying or remodeling. It is a reason to budget for discovery. On Westminster remodels, we consistently see hidden repairs run 10 to 15 percent of the total project cost when the original systems were never updated. If your home still has galvanized plumbing or original wiring, plan for replacement before finish work begins, because opening walls later costs twice as much. For a broader look at renovation scope, see our Home Renovation in Westminster guide.
Lot Sizes, Setbacks, and What You Can Actually Build
Westminster’s lot dimensions shape what is possible before you ever draw a plan. Most single-family parcels run 60 feet wide by 100 to 120 feet deep. That sounds generous, but when you apply Westminster’s front, side, and rear setback requirements, the buildable envelope shrinks quickly. A covered patio that meets rear setback rules on paper may still trigger a height or lot-coverage review. A second-story addition that works on a 7,200 square foot lot in Huntington Beach may not fit on a 6,000 square foot Westminster lot without a variance.
Here is what Westminster’s zoning realities mean for the most common project types:
- Second stories. Generally allowed in most single-family zones, but the floor-area ratio and side-yard setbacks often force a cantilevered design or a partial second story rather than a full footprint addition. We always check the specific zone designation before recommending a full second story.
- ADUs. California state law has made ADUs much easier to approve statewide, and Westminster follows those standards. Detached ADUs up to 1,200 square feet are typically allowed on lots that meet basic rear setback requirements. However, older Westminster lots with existing detached garages may need to convert or demolish the garage to make the numbers work.
- Covered patios and sunrooms. These trigger lot-coverage limits faster than homeowners expect. A 200 square foot covered patio can push a home over the maximum lot coverage for its zone, requiring either a smaller patio or a variance hearing.
- Garage conversions. Westminster allows garage conversions, but many 1960s garages were built with slab foundations thinner than current code requires for living space. A conversion often means pouring a new floor or adding a structural overlay, which changes the budget significantly.
The takeaway is simple: before you spend money on plans, check your specific zone and lot-coverage status. A good general contractor will do this as part of the initial scope conversation, not after you have fallen in love with a design that cannot be permitted.
How to Sequence a Full Remodel Around Westminster Inspections
A full remodel in Westminster touches structural work, plumbing, electrical, HVAC, insulation, and finishes. The order of operations is not optional. If you sequence work wrong, you will tear out finished work to pass an inspection, and that cost lands on you. Here is the sequence we use on Westminster full-scope remodels, built around the city’s inspection hold points:
- Demolition and structural discovery. Open walls, expose framing, identify exactly what condition the systems are in. This is where hidden galvanized plumbing or aluminum wiring gets found.
- Structural and foundation work. Any beam replacement, shear wall installation, or foundation repair happens first. Westminster requires a structural inspection before this work is covered.
- Rough plumbing and electrical. Replace old supply lines, drains, and wiring at this stage, while walls are open. Schedule the rough inspection as soon as the work is complete. In Westminster, rough inspections must pass before insulation goes in.
- Mechanical and HVAC. Duct work, venting, and any panel upgrades happen now. Undersized 1960s panels get replaced with 200-amp service to handle modern loads.
- Insulation and drywall. Only after rough inspections pass. Insulation inspection follows, then drywall closes the walls.
- Finish systems. Cabinets, countertops, flooring, tile, plumbing fixtures, and trim. This is the phase where the Square One Builders home scope matters most, because a single team handles every finish trade without scheduling gaps.
- Final inspection. Westminster’s final covers the entire permitted scope. A failed final means correcting issues and rebooking, which can add a week or more during busy periods.
This sequence works because each phase feeds the next without backtracking. Homeowners who try to save time by skipping discovery or closing walls early end up paying for demolition twice. The Westminster inspection calendar rewards patience: scheduling inspections the moment work is complete keeps the project moving.
Why Trade Fragmentation Costs More in Westminster
In a newer city where homes are standardized and systems are predictable, hiring separate specialists for roofing, windows, plumbing, and cabinetry works reasonably well. Westminster is not that city. When a 1968 ranch home has galvanized plumbing, original wiring, a failing roof, and single-pane windows, the systems interact. A roofer who discovers rotted fascia does not fix the underlying water intrusion from a failed stucco drainage plane. A window installer who replaces the glass does not address the aluminum wiring running through the wall cavity.
Trade fragmentation in Westminster costs more because each specialist sees only their scope, and the homeowner becomes the project manager. When the plumber’s work delays the electrician, or the window replacement reveals structural damage nobody planned for, the homeowner absorbs the cost of the delay. Different trades point at each other, and the person with the problem is the person writing the checks.
This is where a single-source general contractor changes the economics. One accountable team scopes the project from the ground up, knowing that a Westminster remodel typically involves structural work, electrical panel replacement, plumbing repiping, window upgrades, insulation, and finishes, all within one sequence. When the framing reveals rotted wood behind the stucco, the same team that handles structural repair also handles the stucco remediation and the window flashing, without a separate bid, a separate schedule, or a separate markup. Our Home Remodeling in Westminster page explains how we coordinate full-scope remodels under one contract. That is not a convenience for Westminster homeowners whose houses carry layered issues; it is risk reduction.
Material Selection for Westminster’s Climate and Housing Stock
Westminster’s climate is mild but specific: marine-layer moisture, afternoon sun, occasional Santa Ana wind events, and almost no freezing. That profile should drive material decisions. A material that performs beautifully in Phoenix or Denver may be a poor fit here.
For windows, Westminster homes benefit from impact-rated or high-performance glass that handles both coastal moisture and heat gain. Brands like PGT, CGI, CWS, and ES Windows all make products suited to this climate, with differences in frame material, glass packages, and price points. PGT and CGI offer strong impact-rated lines that also address Westminster’s occasional high-wind events. CWS and ES Windows focus more on thermal performance and custom sizing, which matters when retrofitting 1960s window openings that are no longer standard.
For roofing, Westminster’s low-slope sections and older rafter spacing often require more than a basic shingle replacement. The three largest U.S. manufacturers, GAF, CertainTeed, and Owens Corning, all have suitable products, but the right spec depends on whether the roof has proper ventilation and whether the decking has survived decades of coastal moisture. For siding, James Hardie fiber cement is well suited to Westminster because it resists the moisture issues that plague 1980s stucco and holds up through hot dry Santa Ana conditions without warping.
For hardscaping in Westminster, pavers from Belgard, Unilock, or Techo-Bloc need to be installed with proper base compaction for the city’s clay-heavy soils, which expand and contract with moisture. Cutting corners on the base means pavers shift within a few seasons. The point is not that any one brand is universally right. The point is that material selection in Westminster should be intentional, matched to the home’s era, the lot’s drainage, and the city’s climate. Our General Contractor in Westminster page goes deeper into how we spec materials across the full project scope.
Common Mistakes to Avoid
- Budgeting only for visible work. Westminster homes hide galvanized plumbing, aluminum wiring, and rotted framing behind finished walls. Budget 15 to 20 percent above visible scope for discovery, or plan to compromise on finishes when the hidden conditions surface.
- Skipping the pre-application permit meeting. Westminster offers plan check review before formal submission. Skipping it costs homeowners time in corrections later, especially on ADUs and second-story additions.
- Ignoring lot-coverage limits. Adding a covered patio or sunroom without checking lot coverage can push a project into variance territory, adding months and hearings to the schedule.
- Hiring trade specialists without a general contractor. When a 1968 home needs plumbing, electrical, structural, and window work simultaneously, separate specialists create scheduling gaps and finger-pointing that costs real money.
- Replacing windows without checking surrounding framing. Westminster’s older stucco homes often have hidden rot at window sills. New glass in rotted openings fails within a few years.
- Delaying inspection scheduling. Westminster’s inspection calendar fills during spring and summer. Booking the moment work is complete, rather than waiting a few days, keeps the project on track.
- Choosing materials for the wrong climate. Products that work in dry inland cities can trap moisture or fail early in Westminster’s marine-layer conditions. Spec for this city, not generically for Southern California.
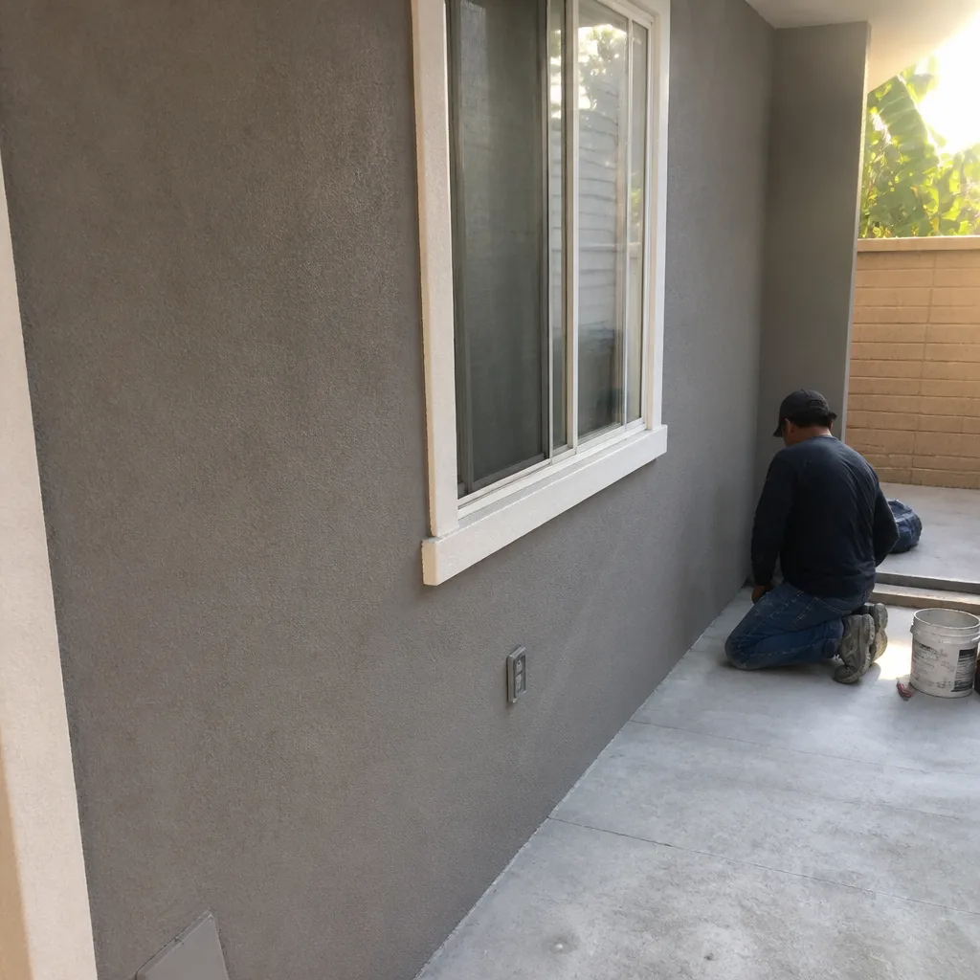
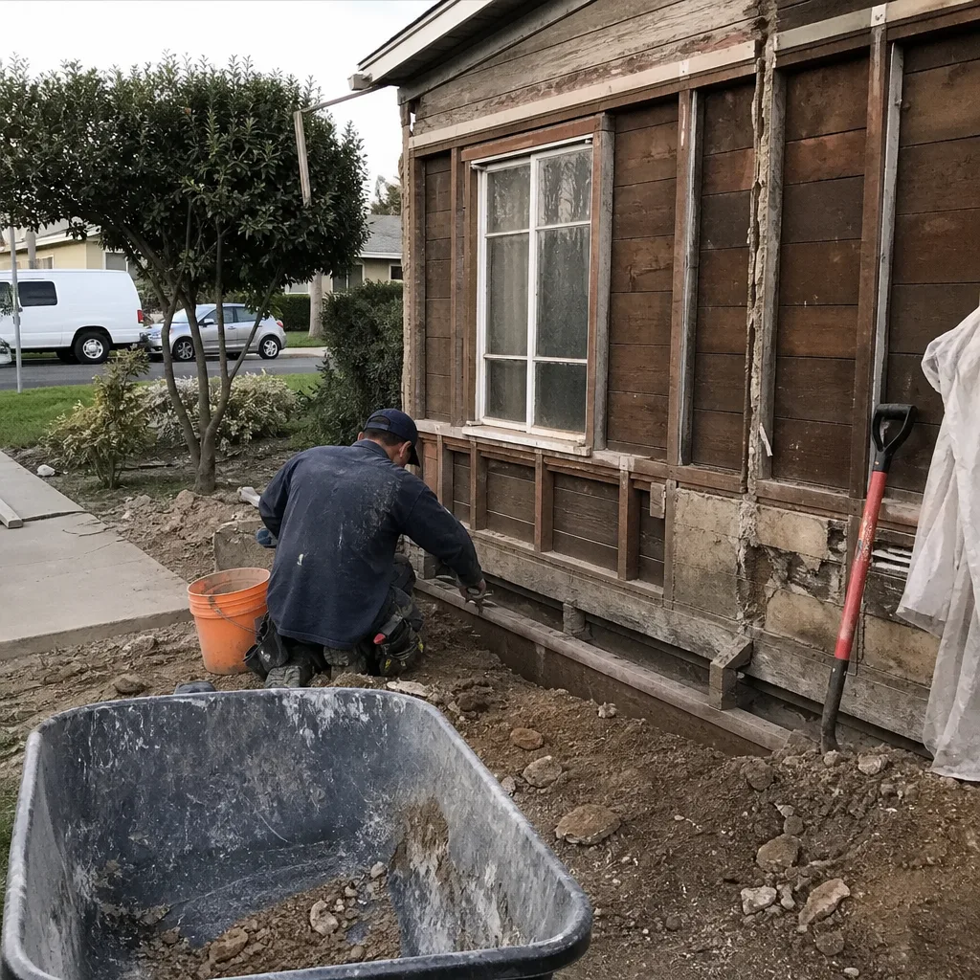
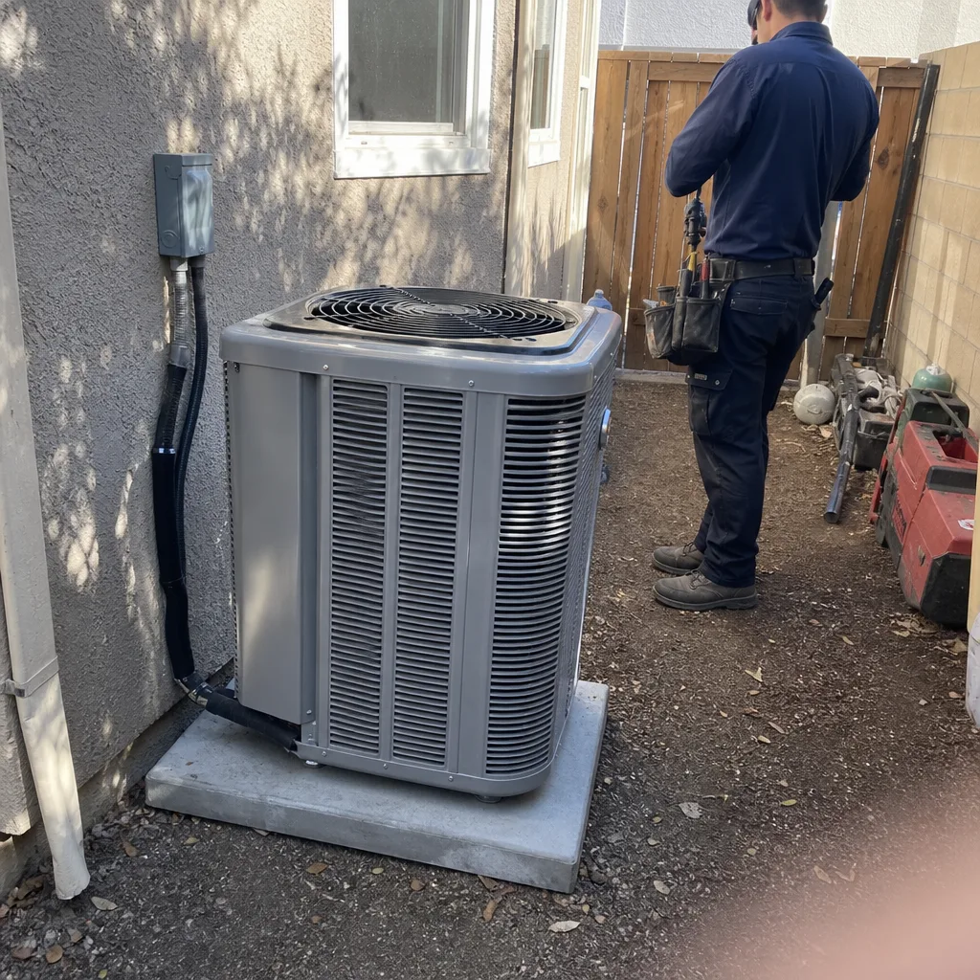
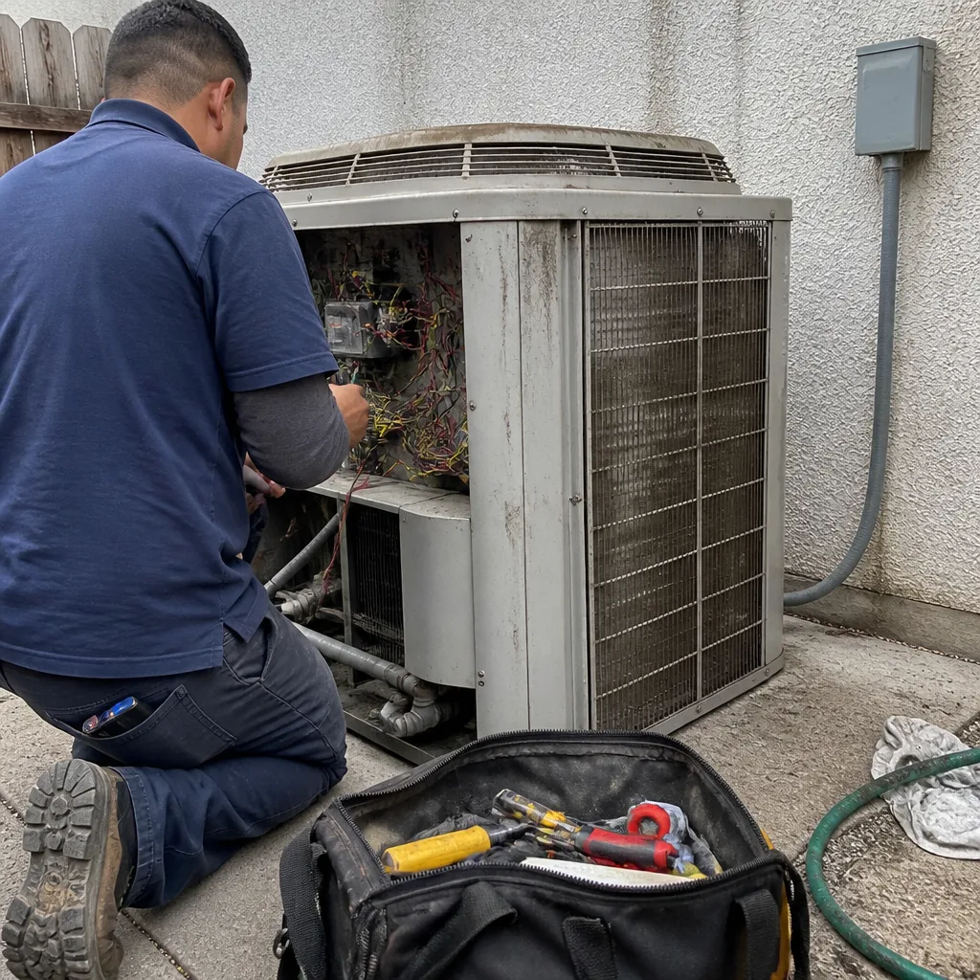
See the difference
 Before
 After
 Before
 After
 Before
 After
When to Call a Professional
Call a licensed general contractor when your Westminster remodel touches systems that interact: plumbing, electrical, structural framing, roofing, windows, or anything that requires a permit and inspection. If your home was built before 1980 and you are planning a kitchen or bathroom remodel, expect hidden conditions that need professional assessment before finish work begins. Structural changes, panel upgrades, repiping, and ADU additions all require permits and must be sequenced correctly through Westminster’s inspection process. A homeowner who attempts to manage these trades separately takes on a coordination job they did not sign up for. Square One Builders offers free estimates in Westminster, call (877) 688-9930 to schedule yours.
Frequently Asked Questions
A full kitchen and bathroom remodel in Westminster typically takes 4 to 6 months from permit issuance to final inspection, depending on hidden conditions and inspection scheduling. Structural additions or ADUs can run 8 to 12 months. Plan for Westminster’s inspection calendar to add a few days between phases during busy spring months. Call (877) 688-9930 for a timeline specific to your project.
Yes, any Westminster kitchen remodel that moves plumbing, electrical, or structural walls requires a permit. Cosmetic updates like paint, cabinet refacing, and countertop replacement without moving fixtures may not require one, but Westminster’s building division is strict about unpermitted electrical and plumbing work. We handle all permit drawings and submissions as part of our Home Remodeling in Westminster scope.
Full home remodels in Westminster typically run from $80,000 for a basic whole-home update to $250,000 or more for a high-end renovation with structural changes, depending on the home’s era and what hidden conditions exist. 1960s homes with original plumbing and wiring land at the higher end because those systems must be replaced. Estimates are free, call (877) 688-9930 for an exact quote.
Yes, most single-family lots in Westminster can accommodate an ADU under California state law, typically up to 1,200 square feet for a detached unit. The limiting factors are your specific lot size, existing setbacks, and whether an older detached garage must be converted or demolished to make room. We can check your address against Westminster’s current ADU standards before you commit to plans.
Westminster’s building stock from the 1950s through the 1980s used materials that simply do not last forever: galvanized steel plumbing corrodes from the inside, aluminum wiring was standard for a period in the 1970s, and stucco of that era often lacked proper drainage planes. None of these are defects in workmanship; they are age-related conditions that every homeowner should expect and budget for.
For any Westminster remodel that touches multiple systems, one general contractor is the better choice. Older Westminster homes rarely need isolated work. A kitchen remodel often reveals plumbing, electrical, and structural issues simultaneously, and a single accountable team handles the full sequence without scheduling conflicts between trades. Our Home Renovation in Westminster page explains how we manage full-scope projects under one contract.
The Bottom Line
Westminster construction rewards homeowners who plan for the city’s realities: older housing stock with hidden conditions, specific permit routing and inspection rhythms, lot dimensions that constrain additions, and a climate that demands intentional material choices. The homeowners who get the best results budget for discovery, sequence work around inspection hold points, and hire one general contractor to manage every system under a single contract. Square One Builders has worked on Westminster homes across every era of the city’s build-out. We know what lives behind these walls, and we plan for it before the first hammer swings. Call (877) 688-9930 to schedule your free estimate.
Written by the team at Square One Builders, serving Westminster since 2014.