
Last updated October 31, 2026
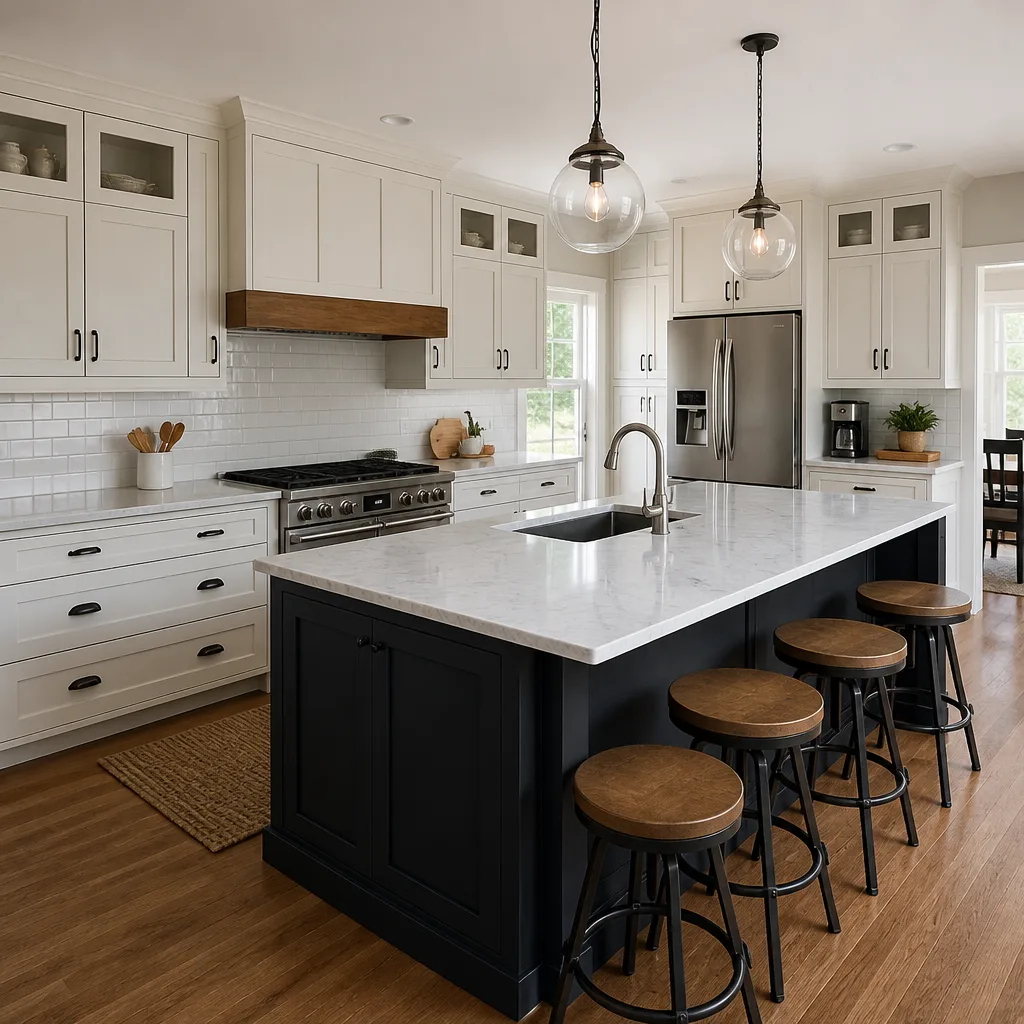 Kitchen remodeling
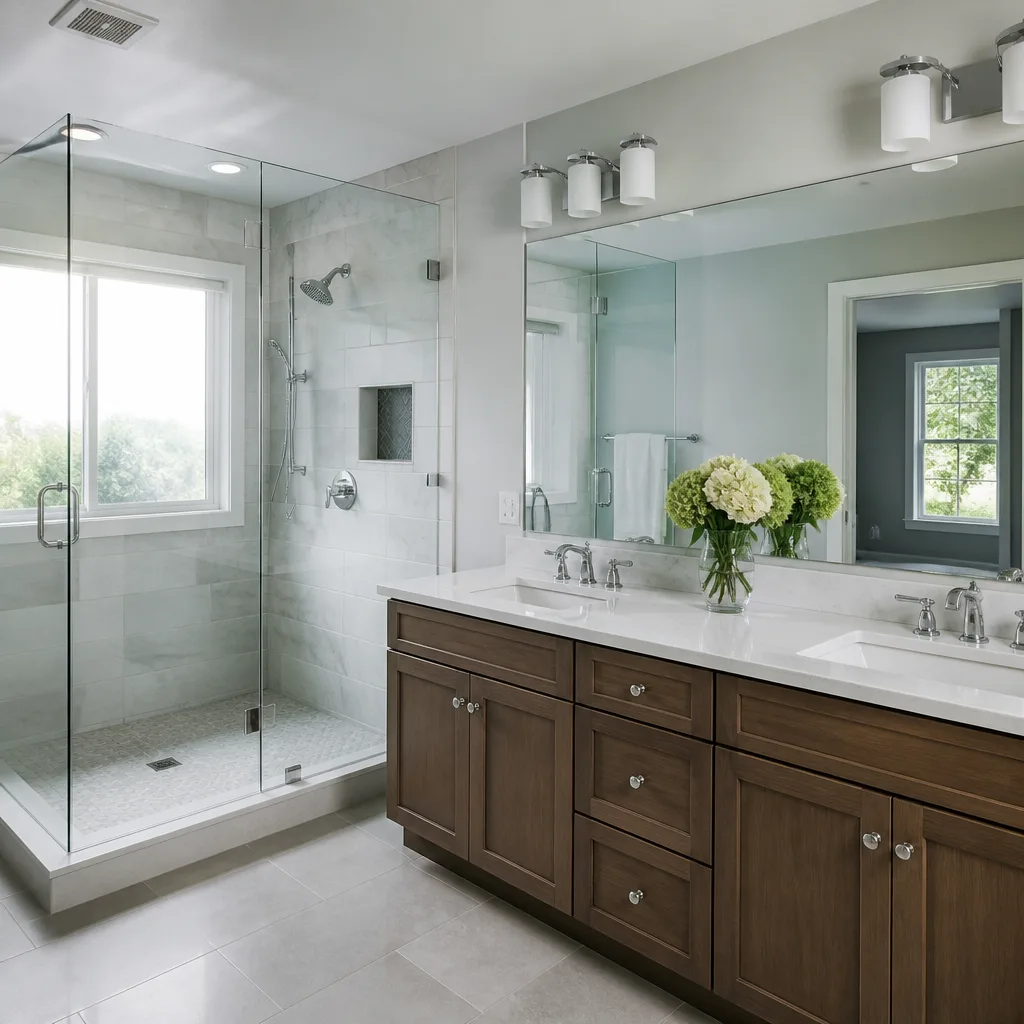 Bathroom remodeling
 Home additions & ADU
 Roofing
 Windows & doors
 Driveway & pavers
 Fence
Free written scope consultation - allowances, timeline, and change-order rules on paper before a single trade is scheduled
Construction Permits, Codes & Inspections in CA: What You Need to Know
In California, you can submit identical plans for a 400-square-foot addition in two neighboring cities and receive completely different plan-check timelines, correction lists, and inspector interpretations. The building code is a statewide document. The people reading your plans and standing in your living room with a clipboard are not. If you’re planning a remodel in Westminster, understanding this distinction before you swing a hammer will save you weeks of delay, thousands in change orders, and the specific kind of stress that comes from a project stalled at plan check for the third time. This guide explains how California’s permit system actually works, where Westminster fits into it, and what nobody tells you until you’re already in the middle of it. For more guides & resources, explore our blog.
Quick Answer
California requires building permits for most structural, electrical, plumbing, and mechanical work, and the state’s building code (based on the California Code of Regulations, Title 24) applies uniformly statewide. What varies by city is how those codes are interpreted, how long plan check takes, and how strictly inspectors enforce each line item. In Westminster, permits are issued through the city’s Building Division, and most remodels, additions, window replacements, and ADUs require both a building permit and separate mechanical, electrical, or plumbing permits depending on scope. Plan ahead, submit complete drawings, and expect the process to take anywhere from a few days for simple permits to several weeks for additions and ADUs. For a deeper look at planning, see our General Contractor Maintenance Checklist for Westminster Homeowners.
Styles & brands we work with
Table of Contents
- The Three-Tier Permit Structure in California
- What Actually Triggers a Permit in Westminster
- What Plan Check Really Is (And How to Pass It the First Time)
- Mandatory Hold Points vs. Courtesy Inspections
- Title 24 Energy Requirements That Catch Homeowners Off Guard
- What Unpermitted Work Does to Your Home’s Value in Westminster
- How Long Permits and Inspections Actually Take
- Common Mistakes to Avoid
The Three-Tier Permit Structure in California
California’s permit system operates on three separate tiers, and understanding which tier your project falls into is the first decision you’ll make. Most homeowners assume “a permit” is one thing. It’s actually several, often running in parallel, each with its own reviewer, its own fee schedule, and its own inspection sequence.
Tier One: The Building Permit. This covers anything structural. Framing, foundations, shear walls, roofing structure, load-bearing wall removal, additions, ADUs, and structural alterations to your home all fall under the building permit. In Westminster, a building permit is required for any project that alters the structural integrity of your home, including cutting into exterior walls for new windows or doors, raising the roof, or adding square footage. The building permit is the anchor permit. Everything else hangs off it.
Tier Two: MEP Permits (Mechanical, Electrical, Plumbing). These are separate permits for the systems that make your house function. Replacing an HVAC system triggers a mechanical permit. Rewiring a kitchen or adding circuits triggers an electrical permit. Moving a sink, replacing water lines, or adding a bathroom triggers a plumbing permit. A full kitchen remodel in Westminster typically requires all three MEP permits in addition to the building permit. The mistake we see repeatedly is homeowners assuming the building permit “covers” the electrical work. It does not. Each MEP permit carries its own plan review and its own inspections.
Tier Three: Specialty Permits. These are the ones nobody thinks about until the inspector asks for them. Sewer line replacements, water heater changes, reroofing (yes, a re-roof requires a permit in Westminster if the roof sheathing is replaced or the roof structure is altered), demolition, and even some fencing and retaining wall work trigger specialty permits. Pool and spa work requires its own permit class. If you’re adding an ADU in Westminster with new sewer lateral connections, expect a specialty permit for the sewer work on top of everything else. For related guidance, see our Construction Warning Signs: A Westminster Homeowner’s Reference Guide.
The takeaway: a “simple” kitchen remodel is rarely one permit. In Westminster, it’s usually four or five. One contractor managing all scopes under a single process knows which permits trigger which inspections, and sequences them so work doesn’t stall waiting for the wrong inspector. That’s the difference between a project that moves and one that sits.
Westminster-Specific Examples of What Triggers What
- Window replacement (same size, no structural change): Building permit, plus a Title 24 energy compliance form. No MEP permits.
- Kitchen remodel with layout change: Building permit, electrical permit, plumbing permit, mechanical permit if moving the range hood or HVAC ducting. Four permits minimum.
- Bathroom addition: Building permit, plumbing permit, electrical permit, mechanical permit for exhaust fan. Four permits plus plan check.
- ADU construction: Building permit, all three MEP permits, potential specialty permits for sewer and grading. Five to seven permits total, with full plan check.
- Reroof with sheathing replacement: Building permit (roofing classification), no MEP permits unless adding skylights or solar.
What Actually Triggers a Permit in Westminster
Here’s the honest answer most contractors won’t give you upfront: the list of work that legally requires a permit in Westminster is much longer than most homeowners think, and the consequences of skipping one are much more expensive than the permit itself. We’re going to give you the real list, not the “ask your contractor and hope” version.
Work that requires a permit in Westminster:
- Any structural alteration: removing walls, adding beams, cutting roof rafters, enlarging window openings, foundation work.
- All electrical work beyond replacing a light fixture or outlet: new circuits, panel upgrades, rewiring, adding subpanels, EV charger installation.
- All plumbing work beyond replacing a faucet or toilet: moving drains, installing new supply lines, adding fixtures, water heater replacement.
- All HVAC changes: furnace replacement, AC condenser replacement, ductwork changes, adding returns.
- Window and door replacements that alter rough openings or change the size of the opening.
- Reroofing when sheathing is replaced or structure is altered.
- ADUs, additions, detached structures over 120 square feet, patio covers, and carports.
- Retaining walls over 4 feet in height (measured from bottom of footing to top of wall).
- Fences over 7 feet in height.
- Sewer line replacement and any lateral work.
Here’s the part that surprises Westminster homeowners: the city’s permit requirements are not optional recommendations. They’re legally enforceable conditions of property ownership. When you sell your home, the seller disclosure form asks directly whether all work was permitted. Lying on that form is fraud. Not knowing is willful ignorance. Either way, the liability lands on you.
We’ve seen homeowners in Westminster buy a house with an unpermitted sunroom, assume it was fine because the previous owner “said it was okay,” and then discover during a refinance that the appraiser flagged the square footage, the lender required a permit retroactive review, and the whole loan stalled for months. The $900 permit would have been the cheapest item in that transaction.
What Plan Check Really Is (And How to Pass It the First Time)
Plan check is the city reviewing your drawings before you’re allowed to start work. It is not a formality. It is not a rubber stamp. In Westminster, plan check for a significant remodel or addition is a substantive technical review, and the person doing it is looking for specific things: structural calculations, energy compliance documentation, fire safety, egress requirements, and code compliance on every dimension of your project.
What plan check reviewers in Westminster look for:
- Complete drawings. Floor plans, elevation views, foundation details, structural calculations, plumbing riser diagrams, electrical load calculations. If it’s not drawn, it can’t be reviewed. If it can’t be reviewed, it gets sent back.
- Title 24 energy documentation. Every project that adds conditioned square footage or alters the building envelope requires a certified energy compliance report. Missing this is the single most common first-round correction.
- Structural calculations. Any beam, footing, or shear wall change needs a licensed engineer’s stamp. “The contractor said it’s fine” is not a calculation.
- Egress compliance. Bedrooms need a second means of escape. Windows in sleeping rooms have minimum size and sill height requirements. Converting a den to a bedroom without meeting egress codes will bounce your plans.
- Fire separation. ADUs, garages, and additions have specific fire-rated wall and ceiling requirements. This is a frequent correction in Westminster ADU projects.
The way to pass plan check the first time is to submit like you’re building the project on paper first. Every trade’s scope gets drawn, dimensioned, and calculated. When one team coordinates the full scope, the electrical plan matches the plumbing plan matches the structural plan, and the reviewer doesn’t have to spend an hour trying to reconcile three conflicting drawings from three different subcontractors. That’s where most cycle-through corrections come from: mismatched drawings that don’t agree with each other.
Westminster’s Building Division processes simpler permits (water heater, reroof, window replacement) over the counter or within a few days. Additions, structural remodels, and ADUs go through full plan check and typically take 2 to 6 weeks for the first review cycle, depending on current volume. A complete, internally consistent submittal is the difference between one cycle and four.
Mandatory Hold Points vs. Courtesy Inspections
Not all inspections are created equal. In California, and specifically in Westminster, inspections fall into two categories: mandatory hold points and courtesy inspections. The difference matters legally, financially, and practically.
Mandatory hold points are written into your permit. Work cannot proceed past these points until the inspector signs off. They exist because once the work is covered up, it can’t be verified. Common hold points in Westminster:
- Foundation inspection before concrete is poured.
- Rough framing inspection before insulation and drywall.
- Rough electrical inspection before wires are concealed.
- Rough plumbing inspection before pipes are buried or covered.
- Shear wall and strapping inspection before the walls are closed.
- Final inspection before the project can be legally occupied or used.
If you cover work past a hold point without an inspection, the inspector has the legal authority to require you to expose the work. That means tearing out drywall, opening up a wall, or digging up a footing. We’ve watched a Westminster homeowner have to open a finished bathroom wall because the rough plumbing inspection was skipped. The repair cost more than the original plumbing work.
Courtesy inspections are not mandatory, not legally required, and not held to a pass/fail standard. They’re informational. An inspector comes out, looks at the work, and tells you what needs fixing before the real inspection. You can request one, but you cannot substitute one for a mandatory hold point. The legal liability of skipping a mandatory inspection never disappears. Even if the work is fine, the permit record shows an incomplete inspection history, and that follows the property forever.
One more thing: if a contractor ever tells you an inspection “isn’t a big deal” or “we’ll just get it at final,” that’s a red flag. Mandatory inspections are written into the permit for a reason. Skipping them is not a shortcut. It’s an unpermitted condition in the making.
Title 24 Energy Requirements That Catch Homeowners Off Guard
California’s Title 24 energy standards are the most stringent in the nation, and they apply to more work than most Westminster homeowners expect. The trigger isn’t just “new construction.” It’s any project that alters the building envelope or changes the energy load of the home.
Projects that require Title 24 compliance documentation in Westminster:
- Window and door replacement. New windows must meet maximum U-factor and solar heat gain coefficient requirements. You’ll need a compliance form from the manufacturer or a certified energy consultant. Replacing old single-pane windows with new dual-pane units almost always triggers this.
- HVAC replacement. New furnaces and AC units must meet minimum efficiency ratings, and ductwork must be tested for leakage in most cases. This catches people off guard because they assume replacing “like for like” is exempt. It usually is not.
- Additions over a certain square footage. Any addition that adds conditioned space requires full Title 24 documentation, including insulation levels, glazing area calculations, and HVAC sizing.
- Kitchen remodels that alter window area or add skylights. The glazing percentage of the room changes, which affects the energy model.
- ADUs. All ADUs in Westminster require full Title 24 compliance, with specific requirements for wall insulation, roof insulation, and glazing that differ from the main house.
The practical consequence is this: if you’re replacing windows in a Westminster home and you buy a high-quality product like PGT or Therma-Tru without the Title 24 documentation, your permit will stall. The compliance documentation is not optional, and it’s not something the building inspector will overlook. It’s a plan check requirement, not an inspection item.
We spec Title 24 compliance as part of every window, door, and HVAC scope we manage. It’s not a separate service. It’s part of doing the permit correctly the first time, and it’s built into the drawings before they’re ever submitted. That eliminates the most common first-round plan check correction in Westminster.
What Unpermitted Work Does to Your Home’s Value in Westminster
This is the section you need to read twice. Unpermitted work in Westminster doesn’t just sit quietly in the background of your property history. It surfaces, and when it does, it surfaces at the worst possible moments: during refinancing, during a sale, during an insurance claim, or during a code enforcement sweep triggered by a neighbor complaint.
Refinancing. Lenders in California now routinely check permit history as part of the underwriting process for cash-out refinances and HELOCs. If an appraiser identifies square footage that doesn’t match the county assessor’s records, the lender will ask for the permit history. No permit means the square footage gets excluded from the valuation, the loan-to-value ratio changes, and the deal either reprices or dies. We’ve seen Westminster homeowners lose $40,000 in appraised value because a converted garage from the 1980s had no permit history.
Home sales. The California seller disclosure form (TDS) asks point-blank whether any work was done without permits. Sellers who disclose unpermitted work typically face one of three outcomes: the buyer’s lender refuses to finance, the buyer demands a price reduction, or the sale falls through entirely. Sellers who fail to disclose open themselves to post-sale lawsuits. There is no good outcome.
Insurance claims. Here’s the one people never think about: if a fire starts in an unpermitted electrical circuit, your insurance company can deny the claim. If a water leak damages an unpermitted bathroom, the adjuster will ask for the permit history. Unpermitted work is grounds for claim denial in many policies. You paid premiums for years to protect a house that the insurer now considers non-compliant.
Code enforcement. In Westminster, code enforcement complaints typically come from neighbors. A neighbor sees a structure going up without a permit, makes a call, and the city is legally obligated to investigate. The investigation is not limited to the complaint. It’s a full review of the property. If the inspector finds other unpermitted work, it all gets cited. The citation requires either removal of the work or a retroactive permit process that includes exposing everything that should have been inspected during construction.
The math is simple: a permit for a bathroom remodel in Westminster costs a few hundred to a few thousand dollars. The cost of an unpermitted bathroom remodel that gets caught during a sale or claim is measured in tens of thousands. The permit is always the cheaper option.
How Long Permits and Inspections Actually Take in Westminster
Here are realistic timelines for Westminster, based on what we’ve seen on actual projects over the last decade. These are not promises. They’re planning numbers, and they assume complete submittals and no major corrections.
Over-the-counter permits (same day to 1 week):
- Water heater replacement: same day or next day.
- Reroof (no structural change): 1 to 3 business days.
- Window replacement (same size): 1 to 5 business days.
- Electrical service panel upgrade: 1 to 2 weeks.
Plan check permits (2 to 8 weeks for first review):
- Kitchen or bathroom remodel with structural changes: 3 to 5 weeks.
- Room addition: 4 to 8 weeks.
- ADU (attached or detached): 4 to 8 weeks for plan check, plus up to 2 weeks for corrections.
- Whole-home remodel: 6 to 10 weeks depending on scope.
Inspection scheduling:
- Rough inspections (framing, electrical, plumbing, mechanical): typically scheduled 1 to 3 business days in advance.
- Final inspections: 3 to 5 business days.
- Re-inspections for failed items: 1 to 2 weeks, depending on inspector availability.
These timelines assume you submit complete work. The single biggest variable in Westminster right now is plan check volume. It fluctuates with construction season. Spring and summer submissions take longer because every contractor in the city submits at the same time. If you can plan your submittal for late fall or early winter, you’ll often move through plan check noticeably faster.
Common Mistakes to Avoid
- Assuming a building permit covers electrical, plumbing, and mechanical work. It does not. Each MEP system requires its own permit in Westminster, and each has its own inspection sequence. Submitting without MEP permits will trigger a stop-work order the first time an inspector notices the missing permits.
- Starting work before the permit is issued. “We’ll submit and start demo while we wait” is one of the most expensive sentences a homeowner can say. If you start before the permit is issued, the city can issue a stop-work order, double the permit fee, and require you to expose work for inspection. The demo never saves time. It costs time.
- Submitting drawings that don’t agree with each other. When the architectural plan shows a wall that the structural plan doesn’t, or the electrical plan shows outlets that the kitchen layout doesn’t, the plan reviewer has to reconcile them. That’s a correction cycle. One team producing one coordinated set of drawings eliminates this entirely.
- Buying windows or doors without Title 24 documentation. You buy the windows because they’re on sale, and then the permit stalls because the compliance paperwork isn’t available. Buy materials after the permit is issued, not before.
- Treating inspections as optional when they’re mandatory hold points. We covered this above, but it bears repeating: covering work past a hold point means exposing work later. The drywall comes down. The tile comes up. The inspection happens anyway, just at triple the cost.
- Using unlicensed labor for work that requires a permit. In California, a contractor performing work valued over $500 must hold a state license. Unlicensed labor cannot pull permits in most jurisdictions, which means the work is unpermitted by definition. We’ve been called in to fix enough of these situations to know that the “savings” from unlicensed labor disappear the first time the work gets inspected or the house goes on the market.
- Not budgeting for permit fees and inspection costs upfront. Permit fees in Westminster vary by project value, but a full kitchen remodel with MEP permits typically runs between $1,500 and $4,000 in permit fees alone. Additions and ADUs run higher, often $5,000 to $15,000 depending on scope. These are not hidden costs. They’re line items you should see in your contractor’s estimate before you sign anything.
See the difference
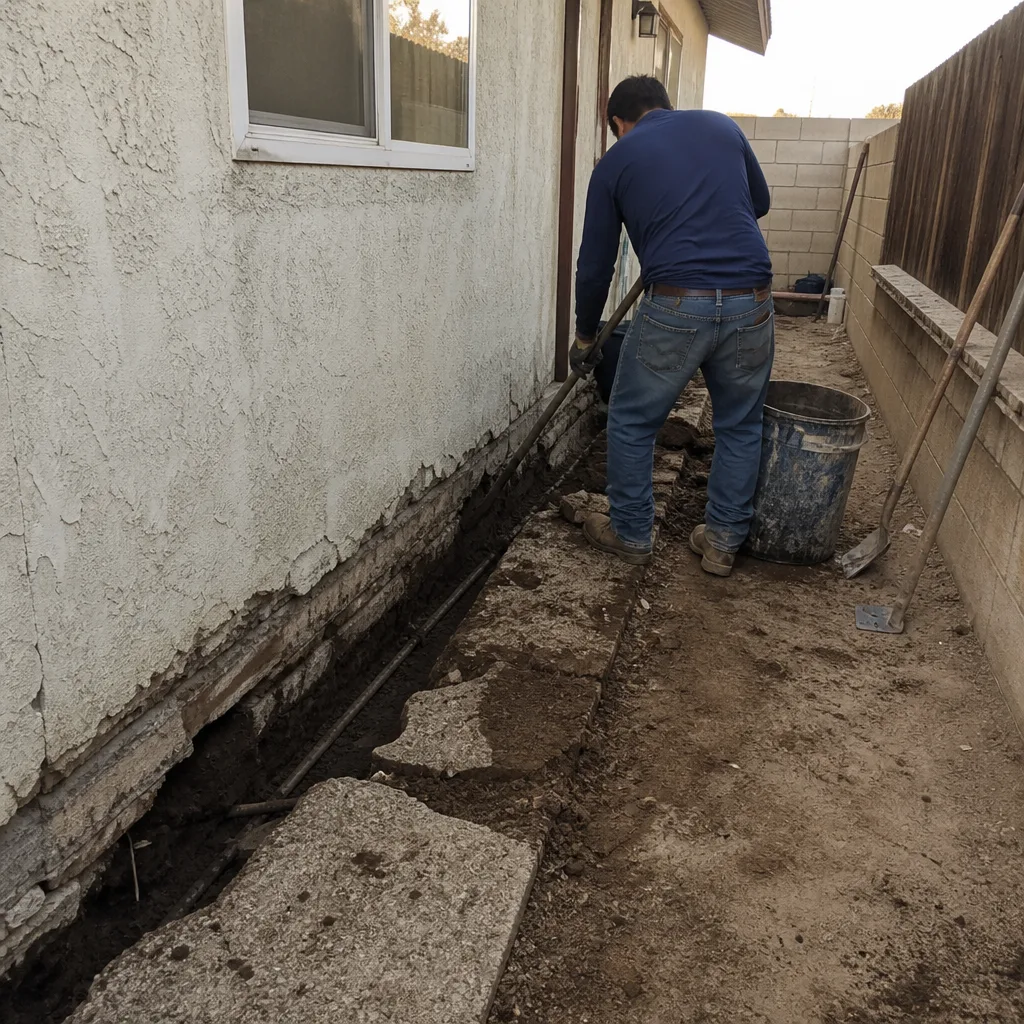 Before
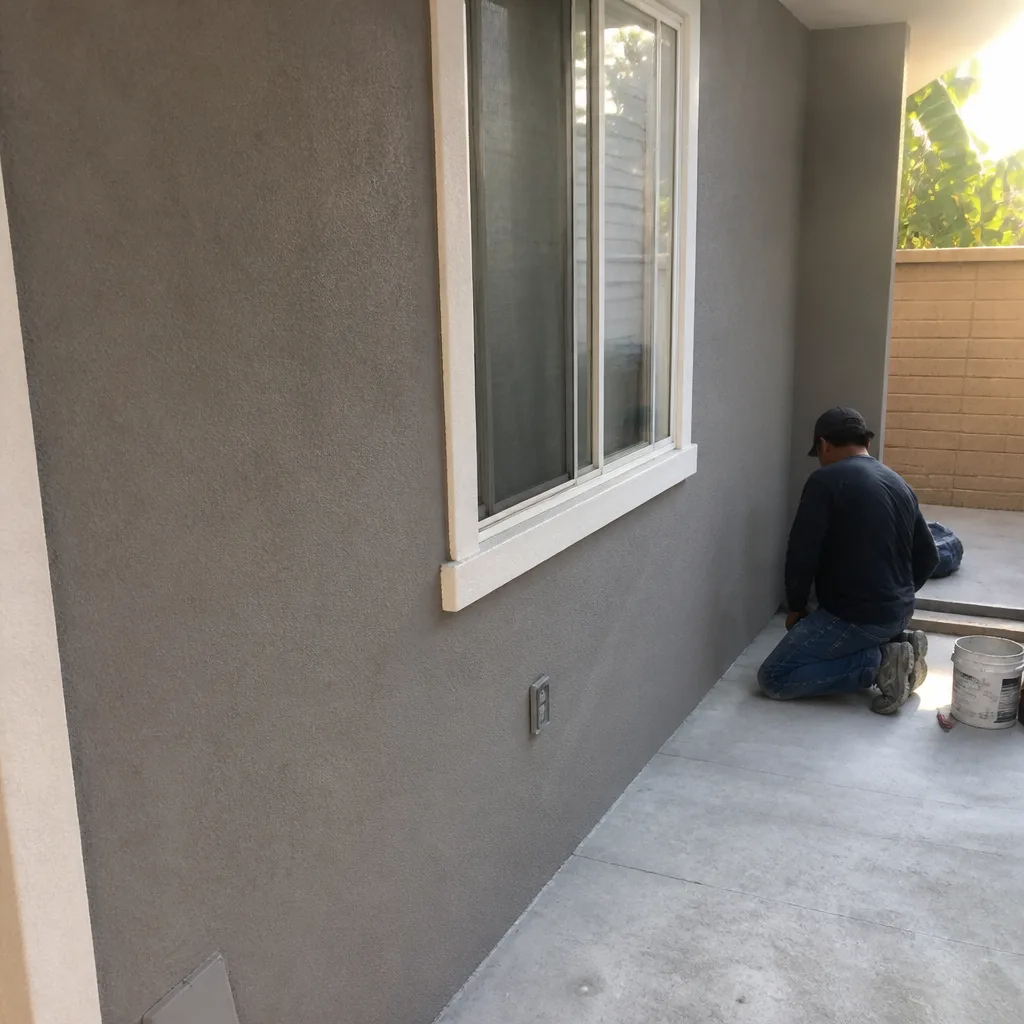 After
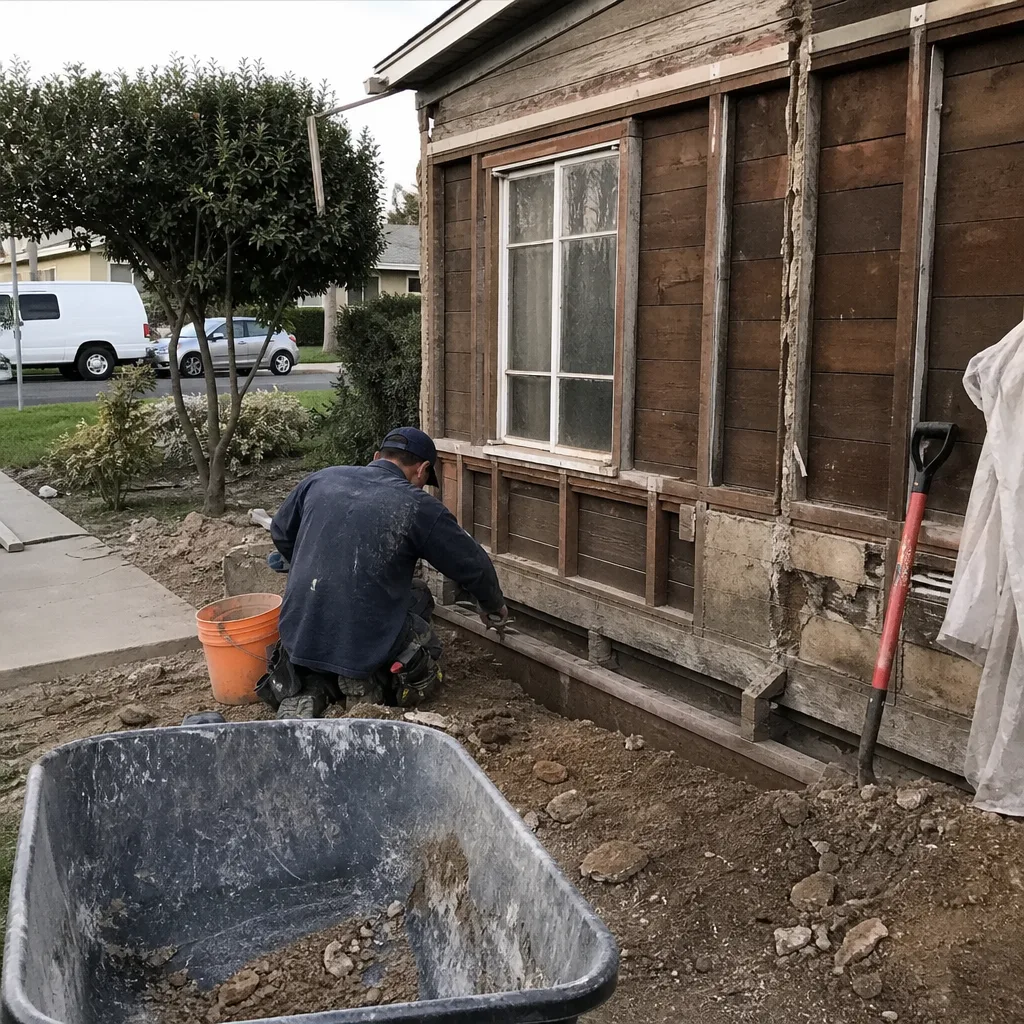 Before
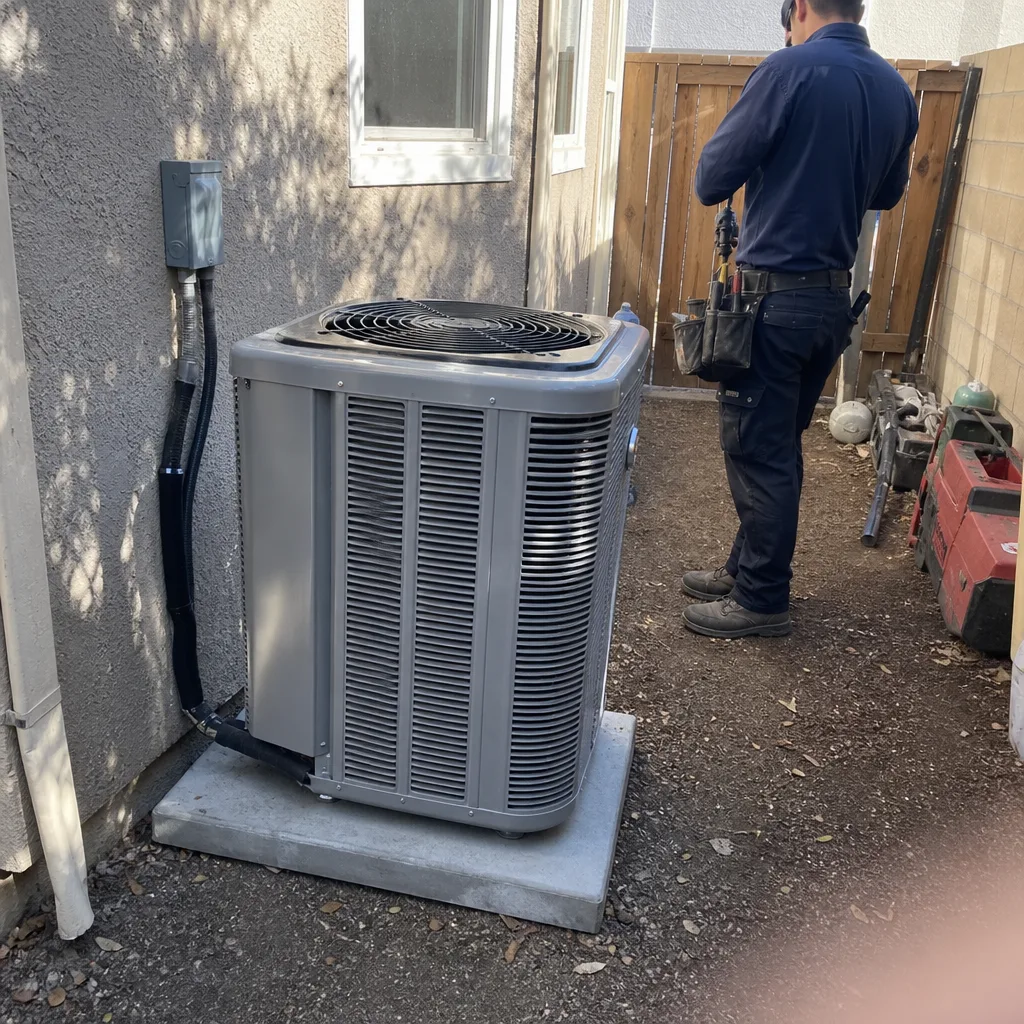 After
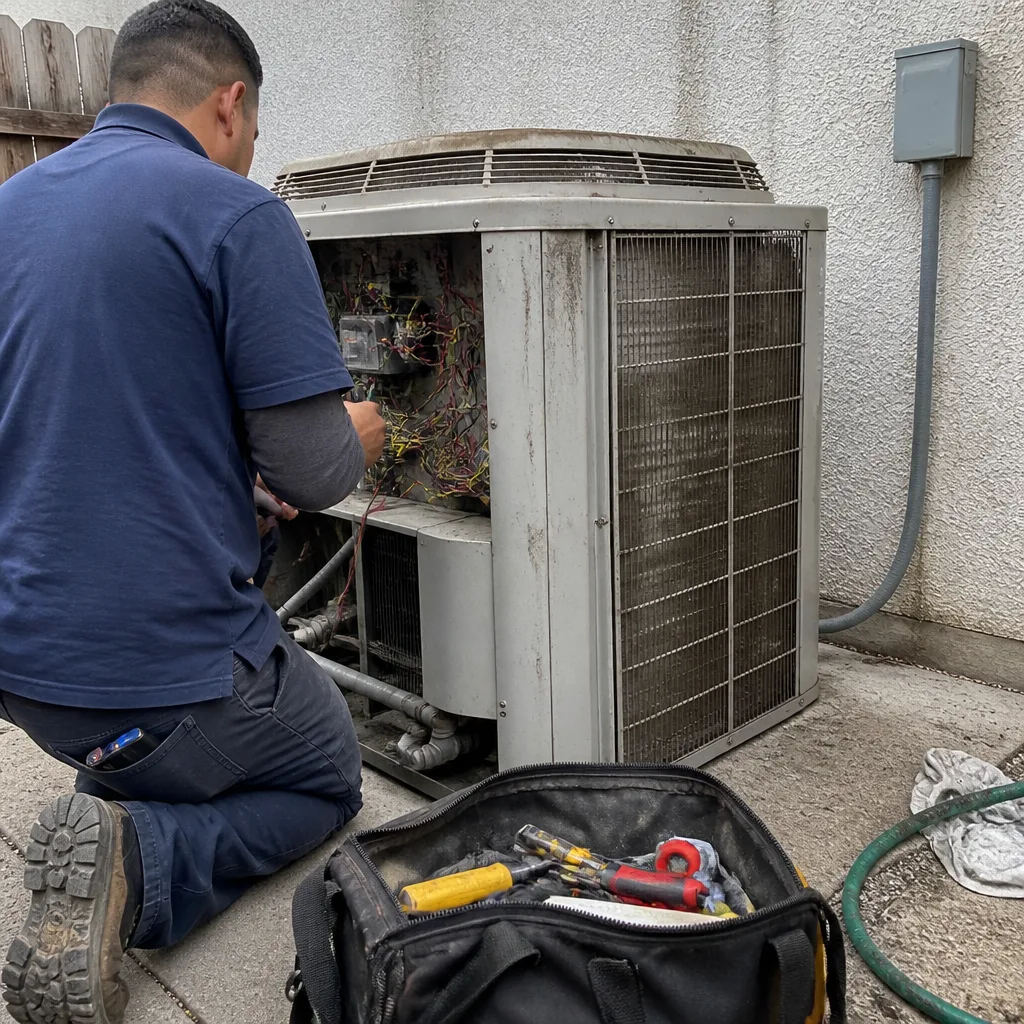 Before
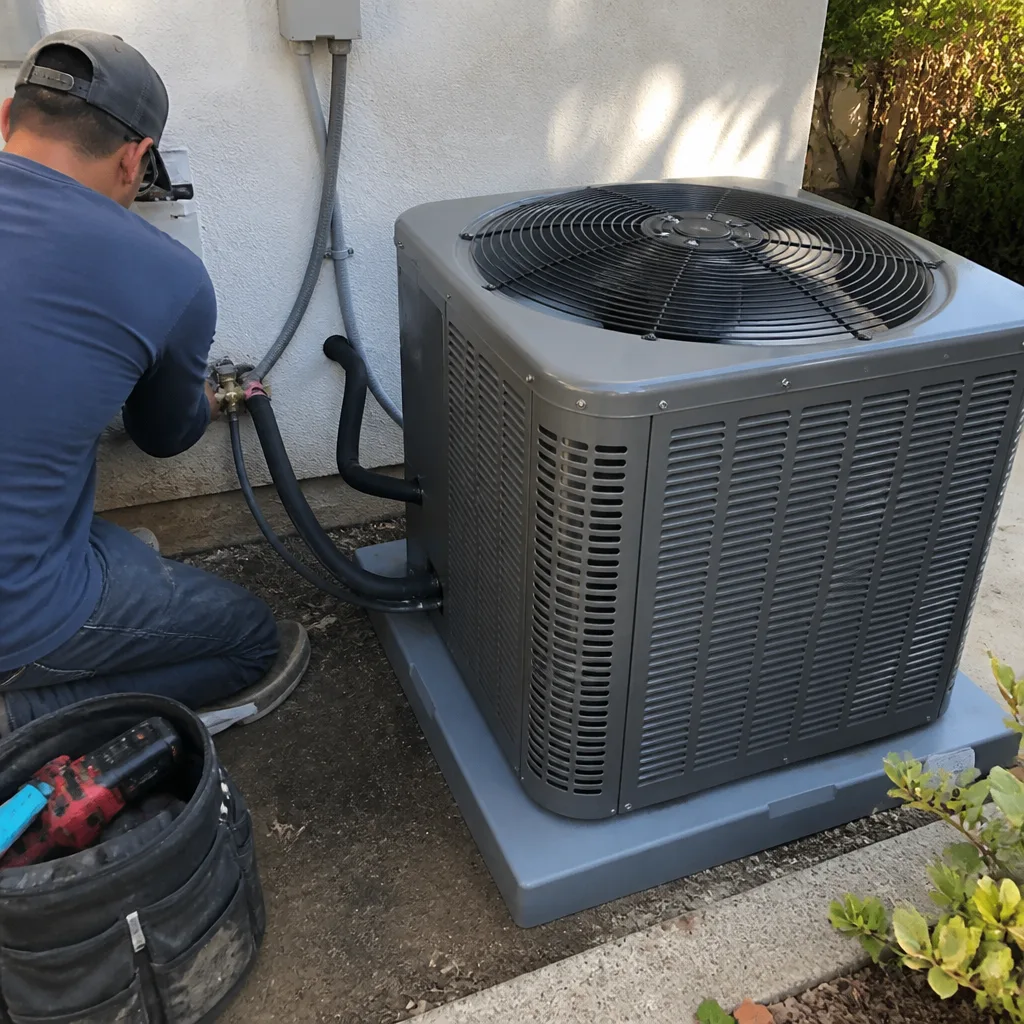 After
When to Call a Professional
If your project requires a building permit, it requires drawings. If it requires drawings, it requires someone who knows how Westminster’s plan check process actually works, what the city’s reviewers look for, and how to sequence the inspection schedule so work never stalls waiting for the wrong sign-off. That’s not a handyman skill set. That’s a general contractor’s job.
Specific situations where you should not attempt this alone: any structural change, any MEP work beyond replacing a fixture, any addition or ADU, any project involving Title 24 compliance documentation, and any situation where unpermitted work from a previous owner needs to be brought up to code. These are not DIY territory. They’re not “hire a specialist for each trade and coordinate it yourself” territory either. They’re “one contractor, every system” territory.
Square One Builders manages full-scope remodels in Westminster from initial drawings through final inspection, with every trade coordinated under one contract and one accountable team. If you’re planning a remodel, addition, or ADU in Westminster, call (877) 688-9930 for a free estimate. We’ll walk you through exactly what your project triggers, what it will cost, and how long it will realistically take.
Frequently Asked Questions
Building permit fees in Westminster are calculated based on the valuation of the work, and a typical kitchen or bathroom remodel with MEP permits runs between $1,500 and $4,000 in total permit fees, while additions and ADUs typically run $5,000 to $15,000 depending on scope. The fee schedule is published by the city’s Building Division and updated periodically. Call (877) 688-9930 for an exact quote on your project’s permit costs, included in our free estimate.
California allows owner-builders to pull their own permits for work on their primary residence, but you assume all liability for compliance, inspections, and any corrections that come up during construction. If you are not prepared to produce drawings, schedule inspections, and stand behind the work as the responsible party, the permit is a liability, not a savings. Most homeowners who start as owner-builders on a significant remodel end up hiring a general contractor mid-project, which costs more than hiring one upfront.
If the city discovers unpermitted work, you’ll receive a notice requiring either removal of the work or a retroactive permit application that includes exposing the work for inspection, and the permit fees are typically doubled for work done without permits. If the work has already been covered, the exposure process means tearing out drywall, flooring, or exterior finishes. Call (877) 688-9930 if you’ve discovered unpermitted work in a home you own or are buying. We’ll tell you exactly what it takes to bring it into compliance.
Yes, window replacement in Westminster requires a building permit, even when the new windows are the same size as the old ones, because the work alters the building envelope and triggers Title 24 energy compliance requirements. The permit is relatively quick compared to structural work (typically 1 to 5 business days), but it is not optional, and skipping it will surface during a sale or refinance.
ADU permits in Westminster typically require full plan check, and the first review cycle takes 4 to 8 weeks depending on current volume, with corrections adding 1 to 2 weeks per cycle. The total from submittal to issued permit is usually 2 to 4 months for a standard ADU, though the state’s ADU streamlining laws require jurisdictions to complete the process within 60 days for conforming projects. Call (877) 688-9930 to discuss your specific ADU project and get an accurate timeline.
Yes, a licensed general contractor can pull and manage all permits for your Westminster remodel, including building, mechanical, electrical, plumbing, and specialty permits, and coordinate the inspection schedule so work proceeds without stoppages. The advantage of one contractor managing all permits is that the drawings are coordinated from the start, which reduces plan check corrections and keeps the project on schedule.
The Bottom Line
California’s building code is statewide. Westminster’s permit process is local. Both matter, and understanding the difference is what separates a remodel that moves from one that stalls. The permit is not a tax on your project. It’s the documentation that protects your home’s value, your insurance coverage, and your ability to sell or refinance without legal exposure. If you’re planning a kitchen remodel, bathroom addition, window replacement, or ADU in Westminster, start with the permit conversation, not the demolition. Start with drawings that are complete and coordinated. And start with one team accountable for every trade, every permit, and every inspection. Square One Builders offers free estimates in Westminster. Call (877) 688-9930 to schedule yours.
Written by the team at Square One Builders, serving Westminster since 2014.