
Last updated October 31, 2026
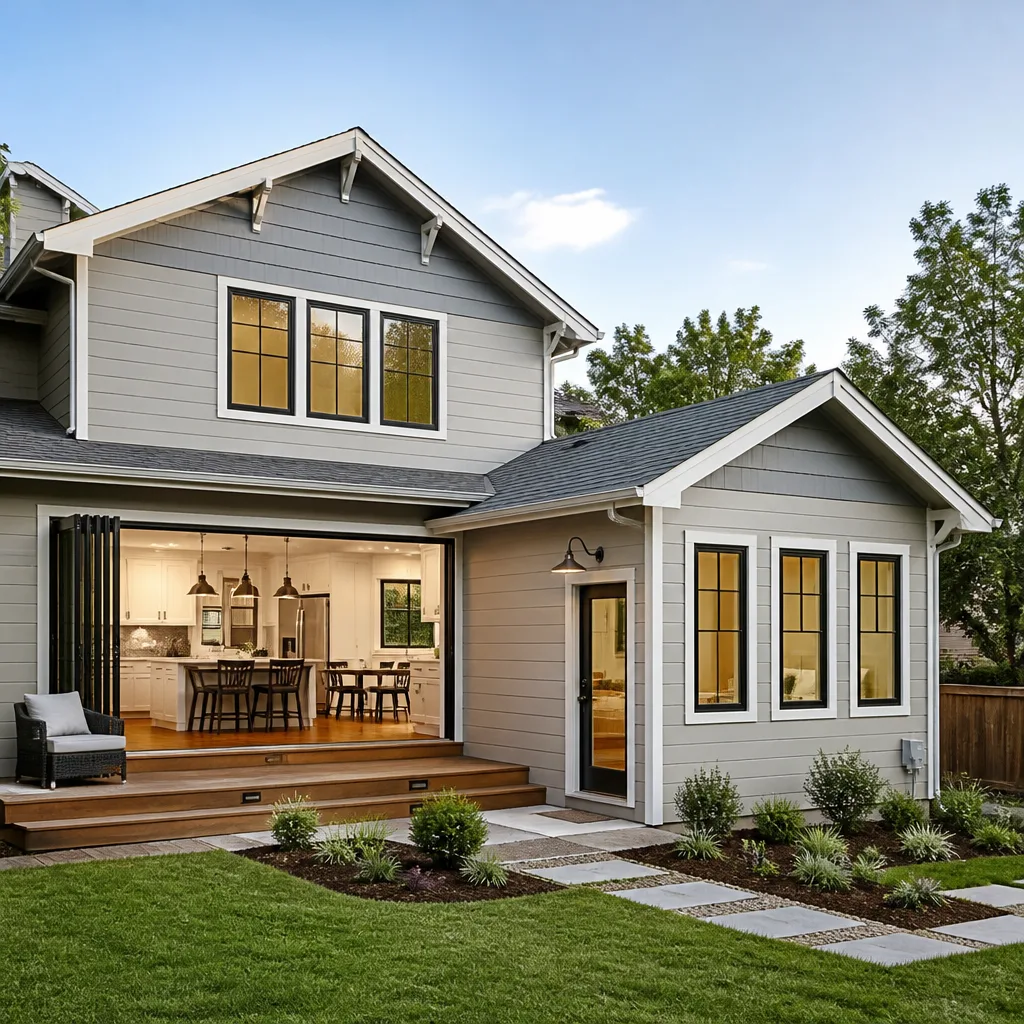 Home additions & ADU
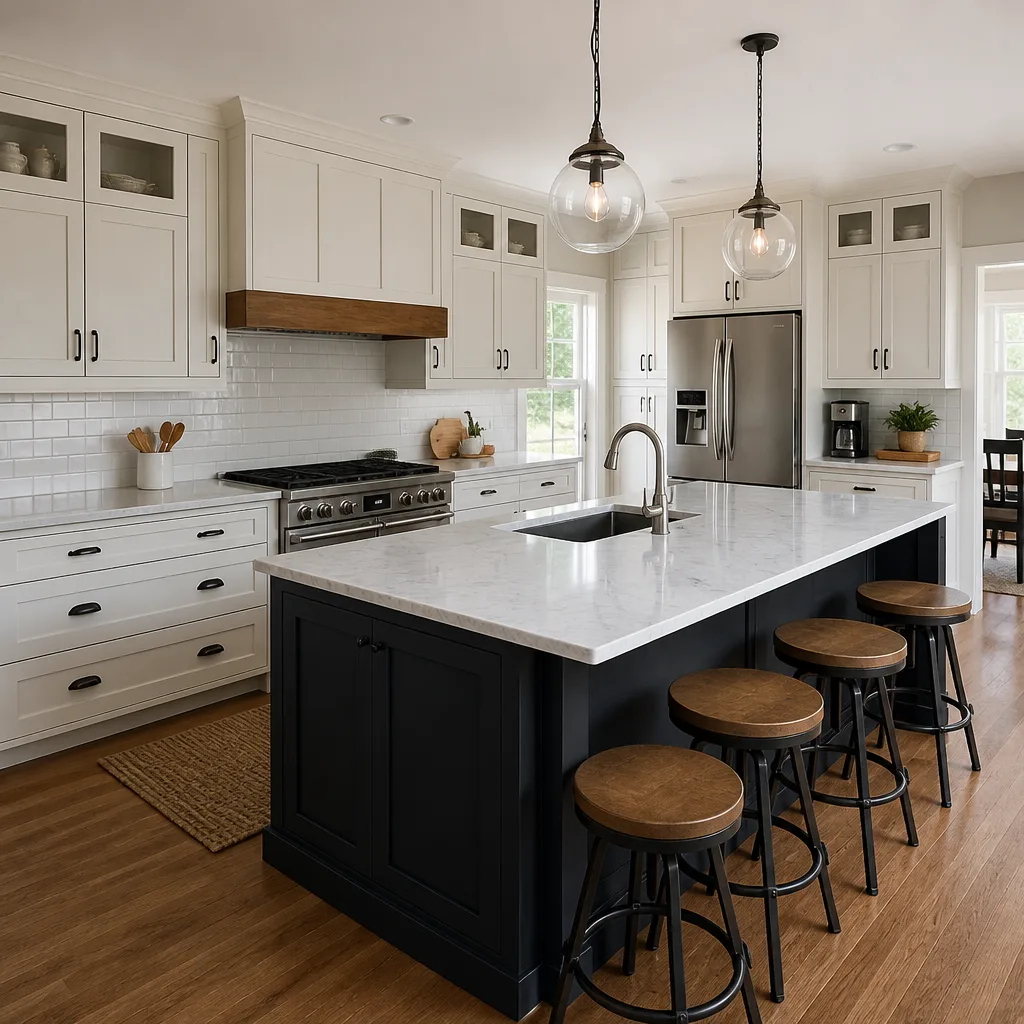 Kitchen remodeling
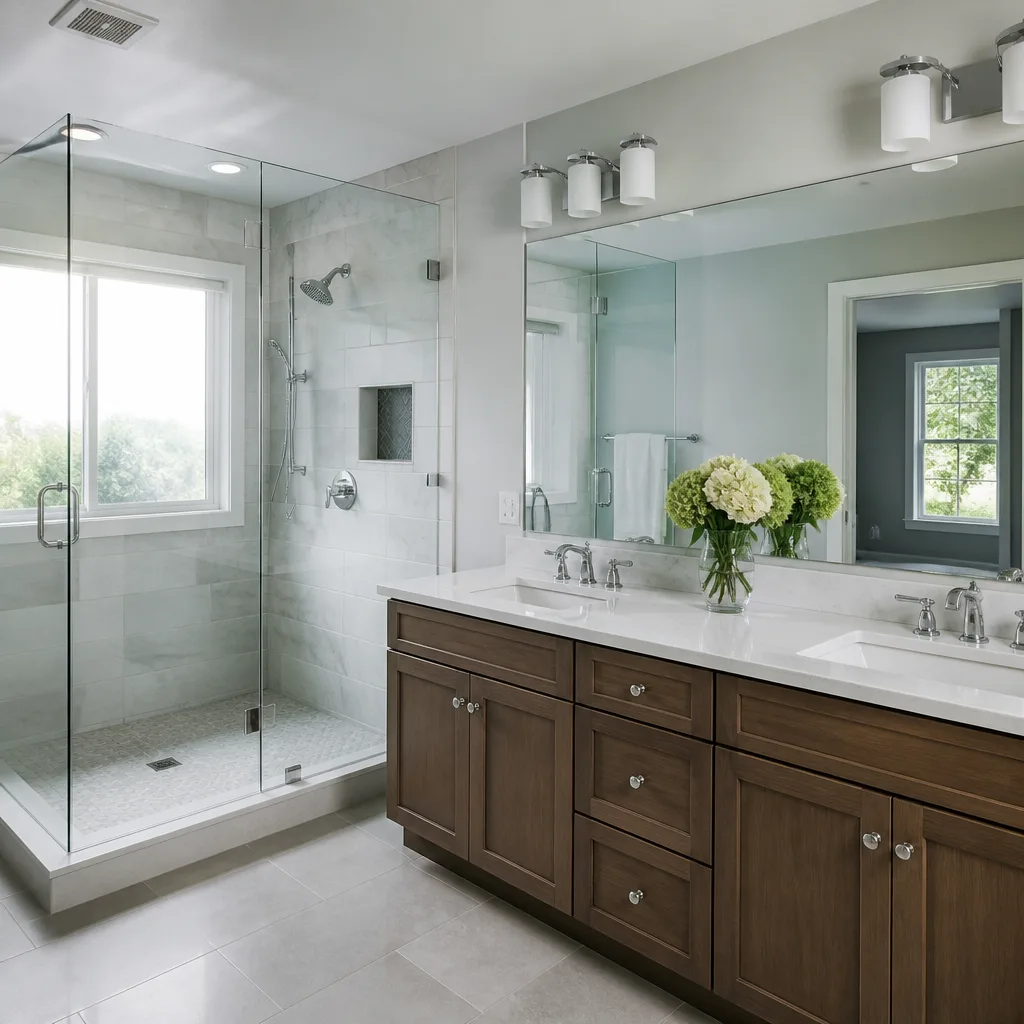 Bathroom remodeling
 Roofing
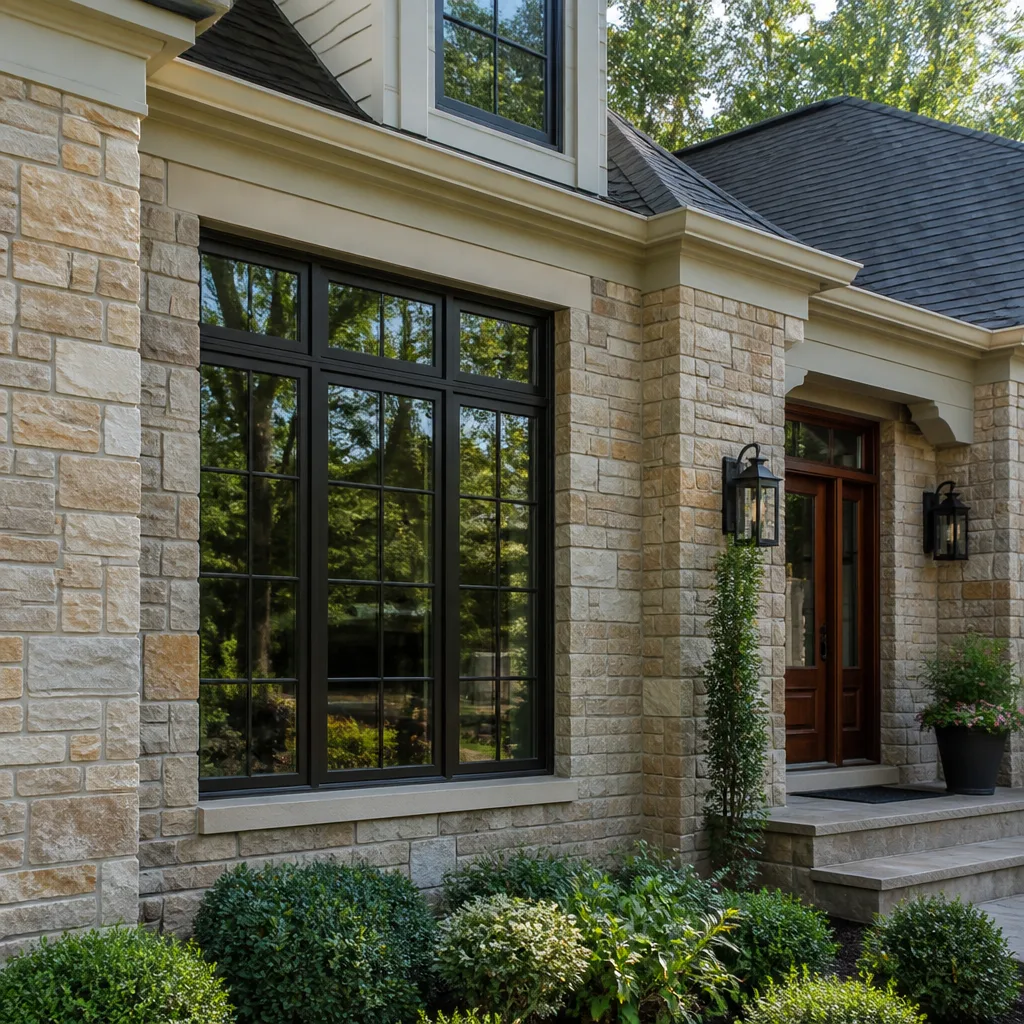 Windows & doors
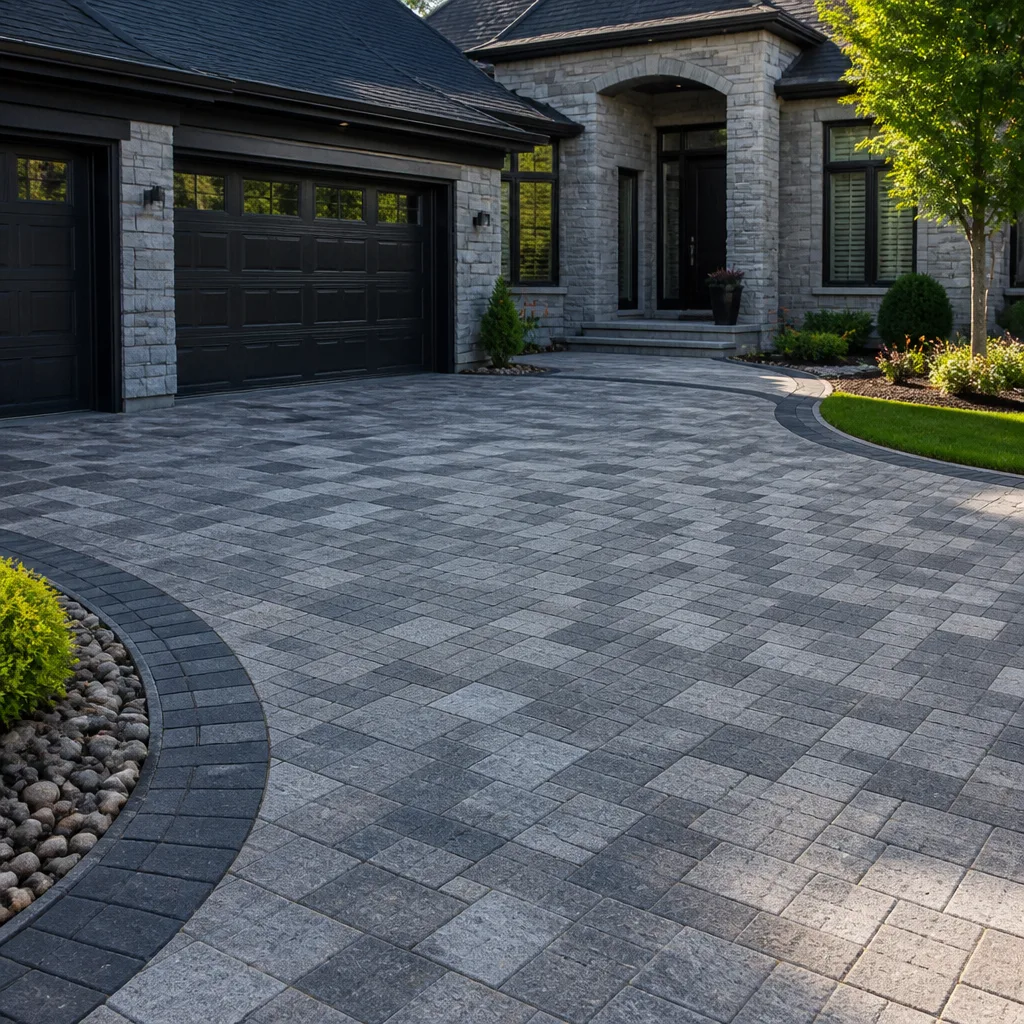 Driveway & pavers
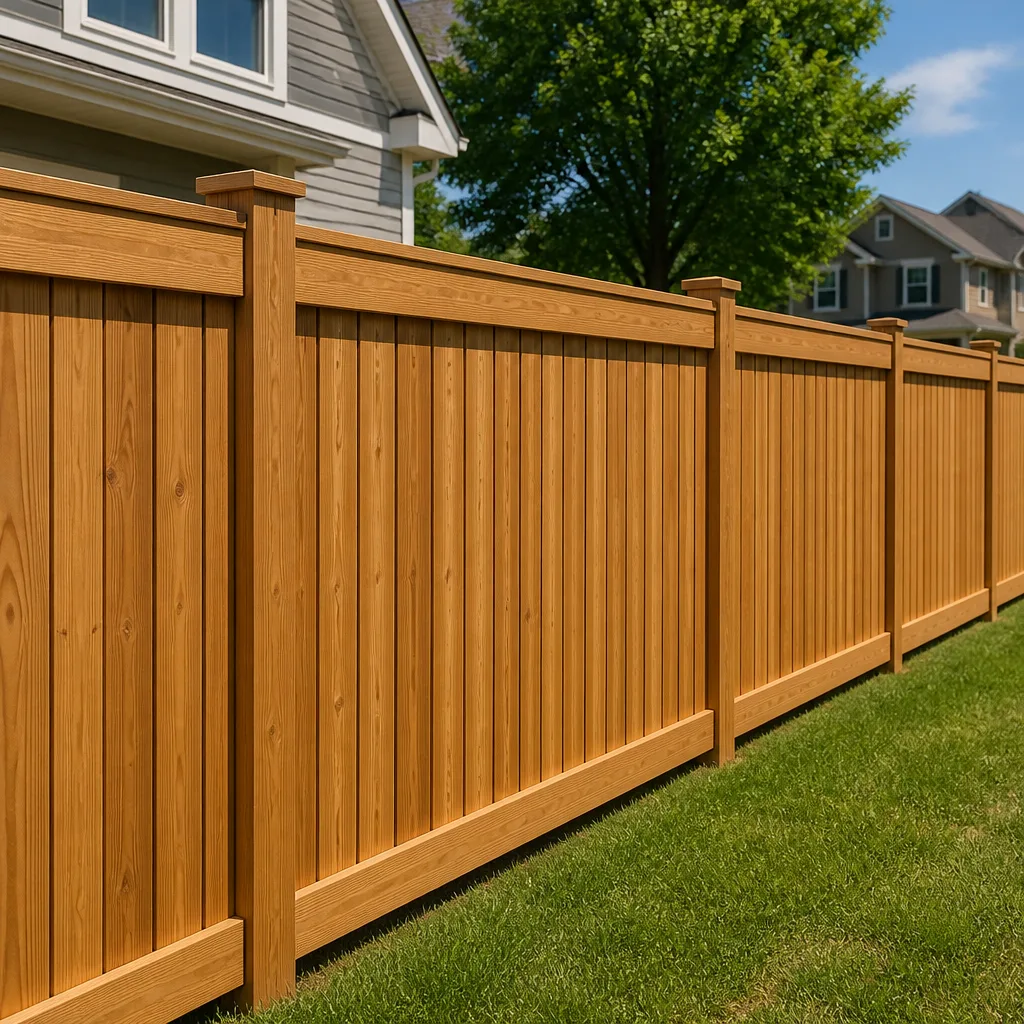 Fence
Free written scope consultation - allowances, timeline, and change-order rules on paper before a single trade is scheduled
Construction Cost Breakdown: The Westminster Homeowner’s Reference for 2026
The national average for a kitchen remodel is cited as $25,000 – $75,000 so frequently it’s become meaningless. A Westminster kitchen remodel in a 1970s home with galvanized supply lines and a panel upgrade requirement starts at a different number than that range suggests. This guide and our more guides & resources explain exactly why. We’re going to walk through what actually drives construction costs in Westminster, California, in 2026, from the condition of your lot to the sequence of your project, so you can plan a realistic budget instead of relying on a national survey that has nothing to do with your house.
Styles & brands we work with
Quick Answer
A full-scope home remodel in Westminster, CA, in 2026 typically runs $180 – $450 per square foot depending on the scope, the age of the home, and the material tier you select. Kitchen remodels range from $45,000 to $140,000, primary bathroom remodels from $25,000 to $75,000, and ADU additions from $180,000 to $450,000. Permit costs, utility upgrades, and lot access conditions—covered in our Construction Permits, Codes & Inspections in CA: What You Need to Know—can swing these numbers by 30 – 40% off the published average, which is why the national figures you see online rarely hold up in Westminster.
Table of Contents
- Why Westminster Construction Costs Differ From National Averages
- Kitchen Remodel Costs in Westminster: Line Items That Matter
- Bathroom Addition Costs: What a New Bath Actually Costs
- ADU Construction Costs in Westminster
- Roof Replacement Costs: Material, Labor, and Permit Reality
- How to Read a Contractor Bid Without Missing Anything
- Why Sequencing Changes Your Final Cost
- A Realistic Contingency Framework by Project Type
- Common Mistakes to Avoid
- When to Call a Professional
- Frequently Asked Questions
- The Bottom Line
Why Westminster Construction Costs Differ From National Averages
Westminster sits in the middle of Orange County’s competitive construction market, and that has real consequences for what you’ll pay. The first thing to understand is that national cost guides are built from averages across the entire United States. They don’t account for what we see daily here: homes built in the 1960s and 1970s with original electrical panels, galvanized plumbing that’s reached the end of its service life, and slab foundations that hide surprises until demolition starts.
Here are the Westminster-specific cost drivers that almost no online guide mentions:
- Older utility infrastructure: A significant share of Westminster’s housing stock predates 1980. When we open a wall in a 1972 rancher, we often find galvanized supply lines that have corroded internally to the diameter of a pencil. Code requires replacement. That’s not in the national average for a kitchen remodel, but it’s a near-certain line item here.
- Electrical panel upgrades: Many Westminster homes still run on 100-amp panels. Any substantial remodel that adds a kitchen with modern appliances, a bathroom with heated flooring, or an ADU will trigger a 200-amp service upgrade. That’s $4,000 – $8,000 before you’ve touched a countertop.
- Compact lot access: Westminster residential lots, particularly in neighborhoods west of Beach Boulevard, are tighter than what you find in newer Orange County developments. When a dumpster can’t fit on the side of the house and a Bobcat can’t reach the back wall, labor hours climb. Access surcharges on Westminster projects run 5 – 8% above what a comparable remodel costs in a newer tract with wide setbacks.
- Orange County labor market: Experienced trades in this market command higher rates than the national median. A licensed journeyman carpenter in Orange County earns more per hour than a counterpart in most of the country. That’s not a downside; it’s why the finish work lasts. But it’s a real cost line.
If you’re planning a home remodeling project in Westminster, the right starting point isn’t a national average. It’s a line-item estimate that reflects the age of your home and the conditions on your lot.
Kitchen Remodel Costs in Westminster: Line Items That Matter
A mid-range kitchen remodel in Westminster in 2026 runs $55,000 – $90,000. A full-gut kitchen with structural changes, custom or semi-custom cabinetry, stone countertops, and appliance relocation lands between $90,000 and $140,000. Here’s how that breaks down by line item, based on what we actual see on bids we prepare and bids we review for homeowners.
The Real Line-Item Breakdown
- Demolition and disposal: $2,500 – $5,000. Westminster requires construction waste to be hauled to approved facilities, and the cost of a roll-off dumpster plus hauling fees is higher in Orange County than the national guidebooks assume.
- Permits and plan check: $1,800 – $4,500 for a typical kitchen remodel in Westminster. This includes building, electrical, plumbing, and mechanical permits. If your project touches load-bearing walls or changes the window openings, the plan check fee climbs.
- Rough plumbing and electrical: $8,000 – $18,000. This is where older Westminster homes diverge from the averages. If we’re replacing galvanized supply lines, moving a sink, adding a gas line, or upgrading a subpanel, the number moves toward the top of that range quickly.
- Cabinetry: $12,000 – $35,000. The swing is entirely about material selection. We spec KraftMaid and Wellborn across the mid and upper ranges. A 10×10 kitchen with stock boxes runs near the bottom. A full custom layout with soft-close everything, drawer bases, and a stained finish runs near the top.
- Countertops: $4,000 – $12,000. Cambria quartz runs $75 – $110 per square foot installed. Silestone and Caesarstone sit slightly lower at $60 – $90. Natural stone varies by slab. The countertop is one of the places where homeowners can adjust budget without sacrificing function, but it’s not where the big savings hide.
- Flooring: $3,000 – $9,000 depending on material and whether the existing slab or subfloor needs leveling. Westminster homes with raised foundations, common in the tracts built in the 1950s and 1960s, often need structural floor repairs before new tile or wood goes down.
- Appliances: $5,000 – $20,000. This budget line is entirely owner-driven, but it affects the electrical and mechanical scope. A 48-inch range pulls more gas and more amps than a 30-inch slide-in. We need to know the appliance spec before rough-in starts.
- Finish plumbing and lighting: $2,500 – $8,000. Kohler and Grohe sit at the premium end of the plumbing fixture market. Moen and Delta give you solid mid-range options without the premium price. The difference is real: a full Kohler kitchen suite can run three times what a Moen suite costs.
- Painting and finish work: $2,000 – $5,000.
The total for a Westminster kitchen remodel is rarely driven by one big-ticket item. It’s the accumulation of infrastructure work that national guides never see because they’re built from data on newer construction. When a homeowner calls us after getting a sticker-shock bid from another contractor, the question is usually the same: what’s in the line items? Sometimes the bid is high because the contractor actually read the house correctly.
Bathroom Addition Costs: What a New Bath Actually Costs
A bathroom addition, as opposed to a remodel of an existing bath, costs $35,000 – $75,000 for a standard full bath with a tub or shower, and $60,000 – $120,000 when you’re adding a primary bath with a separate soaking tub, a curbless shower, and a double vanity. The addition is structurally different from a remodel because you’re extending the footprint of the house, which means foundation work, roof tie-ins, and a larger permit scope.
Here’s what most homeowners don’t realize about bathroom additions in Westminster: the bathroom itself is the cheap part. The expensive part is the infrastructure to get water, waste, and ventilation to a part of the house that was never designed for them.
- Foundation and slab work: $6,000 – $18,000. If the addition sits on a new slab, the concrete work, rebar, and termite pretreatment are all line items. If the home is on a raised foundation, the crawlspace work to tie in new floor joists adds its own cost.
- Drain and vent routing: $4,000 – $10,000. In Westminster homes built on slabs, the waste line has to be routed through or under the slab to reach the main sewer lateral. In some homes, that means breaking concrete. In others, it means routing around the side of the house, which adds pipe length and grade challenges.
- Water supply lines: $2,000 – $6,000 depending on distance from the water heater and whether the existing supply lines are worth extending or need replacement.
- Exhaust ventilation: $800 – $2,500. Westminster building code requires mechanical exhaust in bathrooms. Routing a vent through a roof on a two-story home is more expensive than on a single-story rancher.
- Framing, drywall, waterproofing: $8,000 – $20,000.
- Fixture package: $3,000 – $15,000. Toto and Grohe put you at the top of the market. Moen and American Standard hold the middle.
If you’re thinking about a bathroom addition as part of a larger home renovation in Westminster, sequence matters. Adding a bathroom to the back of the house while the roof is already open for other work is far less expensive than doing it as a standalone project a year later.
ADU Construction Costs in Westminster
An ADU, or accessory dwelling unit, in Westminster runs $180,000 – $450,000 in 2026 depending on size, site conditions, and whether you choose a site-built structure or a prefabricated unit. State law has made ADUs far more feasible on Westminster lots than they were ten years ago, but the construction economics are still unfamiliar to most homeowners who are considering one.
Westminster has adopted the state’s ADU standards, which means most single-family lots can accommodate at least a 500-square-foot detached unit, and many can go larger. What varies is the site work cost. Here’s the line-item reality:
- Site preparation and foundation: $25,000 – $60,000. This includes demolition if there’s an existing garage or carport coming down, grading, concrete, and utility trenching. On compact Westminster lots where access is tight, this number rises.
- Utility connections: $15,000 – $40,000. A detached ADU needs its own water service, sewer connection, and electrical service. The distance from the street main to the ADU location drives the cost. A unit at the back of a deep lot costs more to connect than a unit near the alley.
- Structure: $80,000 – $250,000. A site-built 500-square-foot studio starts near the bottom of this range. A 800-square-foot one-bedroom with a full kitchen and bath sits in the middle. Two-bedroom units push the top.
- Prefabricated structure options: Square One Builders works with Abodu, Dvele, Boxabl, Mighty Buildings, and Plant Prefab. A prefabricated unit can reduce on-site construction time significantly, but the foundation, utility, and site work costs don’t disappear. The prefab structure itself typically runs $120,000 – $280,000 depending on size and finish level, and the site work is additional.
- Interior finishes: $20,000 – $60,000. This is where the material brand choices land. KraftMaid cabinetry, a Cambria or Silestone countertop, and a mid-range plumbing package from Moen or Kohler put the unit’s finish level at a standard that matches the main house.
- Permits and fees: $8,000 – $20,000. Westminster collects impact fees for ADUs, though state law caps some of these for units under 750 square feet.
One thing we tell every Westminster homeowner considering an ADU: the cost per square foot is higher than the cost per square foot of a new home. That’s not because ADUs are inefficient to build. It’s because the fixed costs of utilities, site work, and permits are spread over a smaller footprint. A 600-square-foot ADU at $220,000 is $367 per square foot. A 2,000-square-foot addition at $450,000 is $225 per square foot. The ADU is the better investment per dollar in most Westminster neighborhoods because it produces rental income, but the cost math works differently than people expect.
Roof Replacement Costs: Material, Labor, and Permit Reality
A roof replacement on a typical Westminster single-family home runs $14,000 – $35,000 in 2026. The range is driven almost entirely by the material choice and the condition of the underlying decking. In Westminster’s coastal-influenced climate, with morning marine layer and intense afternoon sun, roofing material selection is not purely aesthetic; it affects how long the roof lasts and how much the next replacement costs.
- Asphalt composition shingle (GAF, CertainTeed, Owens Corning): $14,000 – $22,000 for a 1,500 – 2,000 square foot roof. GAF Timberline and CertainTeed Landmark are the two most common mid-range architectural shingles we install. Owens Corning Duration sits at a comparable price point. All three offer 30-year to lifetime warranty structures depending on the system installed.
- Upgraded asphalt and laminated shingles (IKO, Atlas, Tamko): $16,000 – $24,000. IKO Cambridge and Atlas Pinnacle are legitimate alternatives to the big three. Tamko Heritage shingles are a solid value in the mid-tier. The cost difference between these and the GAF/CertainTeed tier is usually $1,500 – $3,000 in material on a standard roof.
- Tile and slate-look systems (Boral): $28,000 – $45,000. Boral concrete and clay tile products carry a heavier dead load, which means the underlying structure sometimes needs reinforcement. In Westminster homes built before the 1980s, truss systems were often designed for lighter roofing, so a tile conversion is not always a straight swap.
The material is roughly 35 – 45% of the total roof cost. Labor runs 50 – 60%. The remainder is permit fees, tear-off and disposal, and underlayment. In Westminster, the city requires a re-roof permit, and if the existing roof has more than two layers of shingles, code requires a full tear-off, which adds $2,000 – $5,000 to the job.
A roof replacement is also one of the highest-leverage sequencing decisions in a remodel. If you’re planning to go up with an addition, replace the roof as part of the addition scope, not as a separate project. The tie-in is cleaner, and you’re not paying for temporary flashing and patchwork that gets torn out later.
How to Read a Contractor Bid Without Missing Anything
Most Westminster homeowners sign a bid without knowing what’s missing from it. That’s not because they’re careless. It’s because contractor bids are written in a format that’s designed for people who already speak construction. Here’s how to read one like you’ve done this before.
The Five Things Every Bid Should Specify
- Named materials, not allowances. A bid that says “allowance for countertops: $4,000” doesn’t tell you what you’re getting. A bid that says “Cambria quartz, color ______, 3cm, $8,400 installed” does. Allowances are a way for a contractor to keep the sticker price low while leaving the real cost open. Insist on specified materials. At Square One Builders, we spec the right material for your project up front, because an allowance-based bid is not a real number.
- Excluded scope, in writing. Every bid has exclusions. The problem is when they’re not written down. If the bid includes “paint kitchen walls” but doesn’t say who’s painting the ceiling, or who’s responsible for moving the refrigerator, you’ll find out when the job stops and a change order appears. A professional bid lists exclusions as clearly as inclusions.
- Permit and inspection line items. Some Westminster homeowners ask contractors to work without permits to save money. That’s a decision with liability and resale consequences. A bid should include the permit fees and the plan check costs as a line item. If a contractor offers to skip permits, the savings are almost never worth the risk when you sell the house and the unpermitted work shows up on the disclosure.
- Contingency, stated as a percentage. The generic advice is “budget 10% for overruns.” That’s not accurate for older Westminster homes. We’ll get into a better framework below, but the key is that the bid should tell you whether the contingency is included in the total or held as a separate line. Ours is held as a separate line and only spent with written approval.
- Payment schedule tied to milestones, not calendar dates. A bid that says “50% upfront, 50% at completion” gives you no leverage if the project stalls. A milestone-based schedule, like “30% at rough inspection, 20% at drywall, 20% at cabinet install, final 10% at final inspection,” aligns the contractor’s cash flow with actual progress.
If you’re comparing bids from multiple Westminster contractors, compare the scope, not the bottom line. A $60,000 bid with named materials, permits, and a contingency is a better deal than a $48,000 bid with allowances and exclusions hiding in the fine print.
Why Sequencing Changes Your Final Cost
The order in which work happens is one of the biggest cost levers in a remodel, and it’s one that almost no cost guide—except our Construction Warning Signs: A Westminster Homeowner’s Reference Guide—addresses. We see the same mistake repeat across Westminster: a homeowner replaces the roof one year, then starts a kitchen remodel the next year, then adds a bathroom the year after. Each project is scoped in isolation. The total cost across those three projects is 20 – 30% higher than it would have been if they’d been done as one sequenced scope.
Here’s what sequencing does to the numbers:
- Roof before interior work: When the roof goes on first, the interior work that follows is protected. Drywall doesn’t get wet, insulation doesn’t get ruined, and the crew isn’t fighting water intrusion while trying to hang cabinets. Reversing the order means interior finishes go in under an open roof, which is how you end up paying for the same drywall twice.
- Structural work before finish work: Open-load-bearing-wall changes should happen before new flooring goes down anywhere in the house. Cutting a beam pocket after the hardwood is installed means repair work on a floor that was just finished.
- Rough utilities before drywall: This sounds obvious, but we’ve walked onto Westminster jobs where a homeowner hired a plumber separately, the plumber ran new lines, the drywall went up, and only then did the electrician discover the panel was undersized. Opening drywall to run new circuits adds thousands to a job that would have been a simple rough-in task if it had been sequenced correctly.
- Exterior work before interior work on additions: When an addition is going on, the exterior envelope, meaning siding, roofing, and windows, should go on before interior finishes start. Weather in Westminster is mild compared to most of the country, but moisture intrusion during construction is a persistent problem in coastal air. Sequencing the envelope first prevents it.
The practical takeaway: if you know you’re eventually going to do the roof, the kitchen, and the bathroom, get a full-scope plan from one General Contractor in Westminster who can sequence the work as a single project. One contractor, every system, with no finger-pointing between trades that were never coordinated in the first place. The total cost will be lower than the sum of three separate projects, and the construction schedule will be shorter.
A Realistic Contingency Framework by Project Type
The standard advice to “budget 10% for contingencies” is wrong for Westminster remodels. It’s not wrong because 10% is too much. It’s wrong because it treats all projects as if they carry the same risk. A kitchen remodel in a 2005 home has a fundamentally different risk profile than a kitchen remodel in a 1968 home with the original galvanized plumbing and a 100-amp panel, as detailed in our Construction Emergency Preparedness Guide for Westminster Homes.
Here’s a realistic framework based on what we’ve seen across hundreds of Westminster projects:
- Home age under 20 years old, cosmetic remodel: 5 – 8% contingency. The utility infrastructure is modern, the framing is predictable, and there are no buried surprises in the walls.
- Home age 20 – 40 years old, standard remodel: 10 – 12% contingency. This is the Westminster sweet spot. Homes from the 1980s and 1990s generally have sound structure but often need panel upgrades and may have polybutylene or aging copper. Expect one or two unexpected line items.
- Home age 40 – 60 years old, full-scope remodel or addition: 15 – 20% contingency. Westminster homes built in the 1960s and 1970s are where we find galvanized plumbing, undersized electrical services, termite damage in the framing, and slab conditions that don’t show up until demolition. This tier is where the national contingency advice falls apart.
- Any age, ADU construction: 10 – 15% contingency. Site work is inherently unpredictable. Utility trenching can uncover old lines, soil conditions can require deeper footings than planned, and access constraints can add labor hours that no one anticipated.
The contingency is not a profit line for the contractor. It’s a buffer that protects you from a stalled project when the house reveals something that wasn’t in the original scope. At Square One Builders, the contingency is a separate line item, drawn only with your written approval, and any unused contingency is returned to you at project close.
Common Mistakes to Avoid
- Pricing from national averages instead of Westminster line items. The $25,000 kitchen is real somewhere. It is not real here if the home was built before 1985. Get a line-item estimate that reflects your actual house.
- Signing a bid with allowances instead of specified materials. An allowance keeps the bid low and shifts the risk to you. Insist on named products: “Cambria quartz, color selected, $8,400 installed,” not “countertop allowance: $4,000.”
- Starting a project without checking the electrical panel. A 100-amp panel in a Westminster home will not carry a modern kitchen, a new bathroom, or an ADU. The panel upgrade is $4,000 – $8,000. Find out early, not after the drywall is up.
- Sequencing the roof after the interior. If the roof needs replacement within the next five years, do it before the interior remodel, not after. Water intrusion during construction is a cost multiplier.
- Treating contingency as optional. On a Westminster home older than 40 years, a 10% contingency is not optional. It’s the difference between finishing the project and running out of money before the punch list.
- Hiring a specialty contractor for a full-scope remodel. A roofing company will not sequence your kitchen. A kitchen company will not tie the roof. When three separate trades work on the same house without a GC coordinating them, the sequencing mistakes come out of your budget.
- Skipping permits to save money. Westminster requires permits for most remodel work. Unpermitted work shows up at resale, and the cost of legalizing it later exceeds the permit fees you saved.
When to Call a Professional
If your home was built before 1980, if your project touches plumbing, electrical, or structural elements, or if the scope involves more than one trade, you need a general contractor who can see the whole job. A Westminster home with galvanized pipe, a 100-amp panel, and a roof that’s ten years old is not a candidate for piecemeal project management. The cost of a full-scope contractor is not a markup over hiring trades directly. It’s the cost of having someone accountable for the sequencing, the permits, and the surprises before they become change orders. Square One Builders offers free estimates in Westminster. Call (877) 688-9930 to schedule a walkthrough, and we’ll give you a line-by-line breakdown of what your project actually costs.
Frequently Asked Questions
A kitchen remodel in Westminster runs $45,000 – $140,000 depending on the home’s age, the material tier, and whether the scope includes structural changes or utility upgrades. Call (877) 688-9930 for a free line-item estimate specific to your home.
A detached ADU in Westminster runs $180,000 – $450,000 including site work, utility connections, permits, and the structure. Prefabricated ADUs from Abodu, Dvele, Boxabl, Mighty Buildings, and Plant Prefab can shorten construction time, but site work and utility costs remain.
On a properly scoped bid with named materials and a written contingency, the price should only change if the house reveals conditions that were impossible to see before demolition. The contingency is there for that reason. A bid built on allowances will change more, because the allowances were never real numbers to begin with.
Yes. A full-scope general contractor pulls the building, electrical, plumbing, and mechanical permits, and schedules all inspections with the city of Westminster. Permit fees are a line item in the bid, not a hidden cost that appears after signing.
A typical Westminster kitchen remodel runs six to ten weeks from demolition to final inspection depending on the scope. Cabinetry lead time is the biggest schedule variable, which is why we order cabinets as soon as the design is locked, before demolition even starts.
A remodel changes the function or layout of a space, while a renovation restores or updates what’s already there. Remodels cost more per square foot because they involve structural changes and moving utilities. Renovations are less expensive but can still trigger infrastructure work in older Westminster homes.
The Bottom Line
Construction costs in Westminster, CA, are driven by the age of your home, the condition of the infrastructure behind the walls, and the sequencing decisions you make before the first hammer swings. National averages do not account for galvanized plumbing, 100-amp panels, compact lot access, or the Orange County labor market. If you plan a realistic budget with a proper contingency, insist on named materials, and sequence the work through one accountable contractor, you avoid the cost overruns that make remodels a horror story. Start with a line-item estimate from a contractor who knows Westminster construction, not a generic cost guide. Call (877) 688-9930 to schedule your free estimate with Square One Builders, and get a number that reflects your actual house, from the ground up.
Written by the team at Square One Builders, serving Westminster since 2014.
See the difference
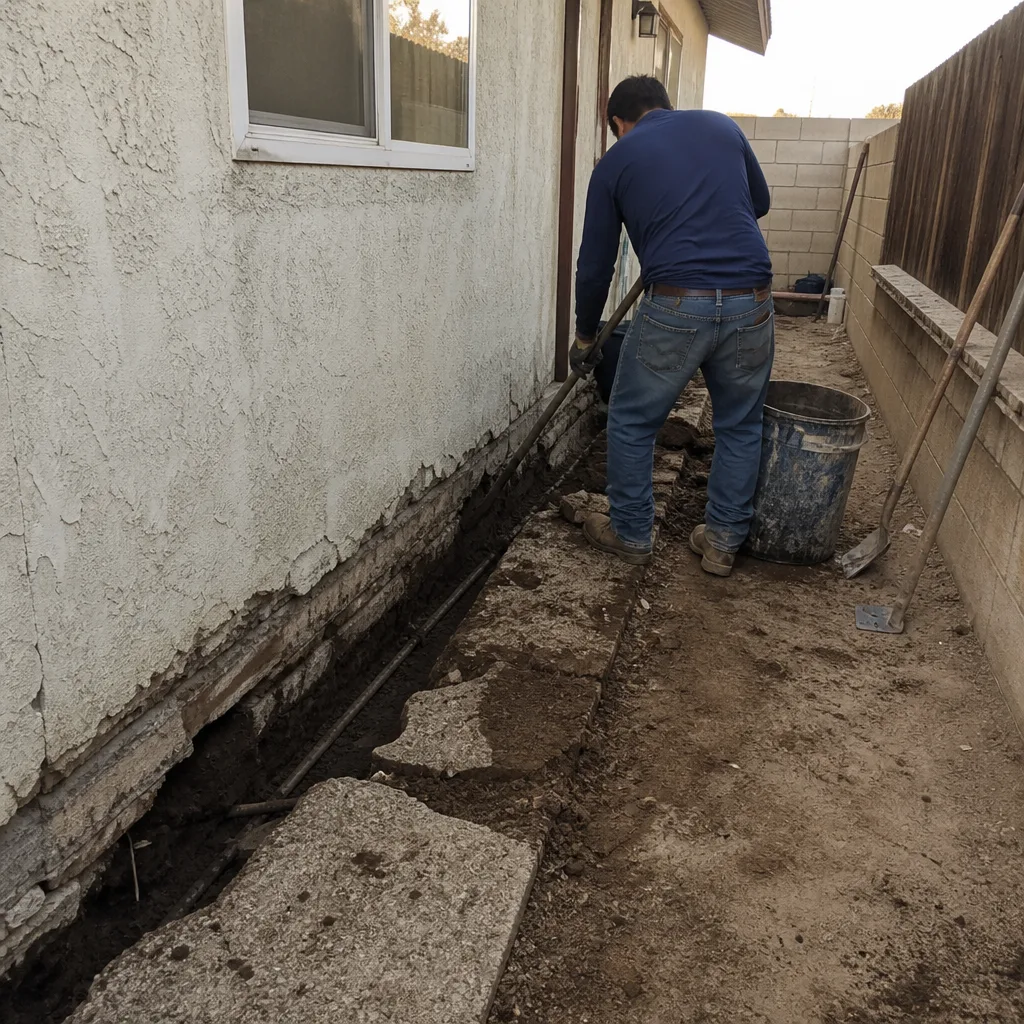 Before
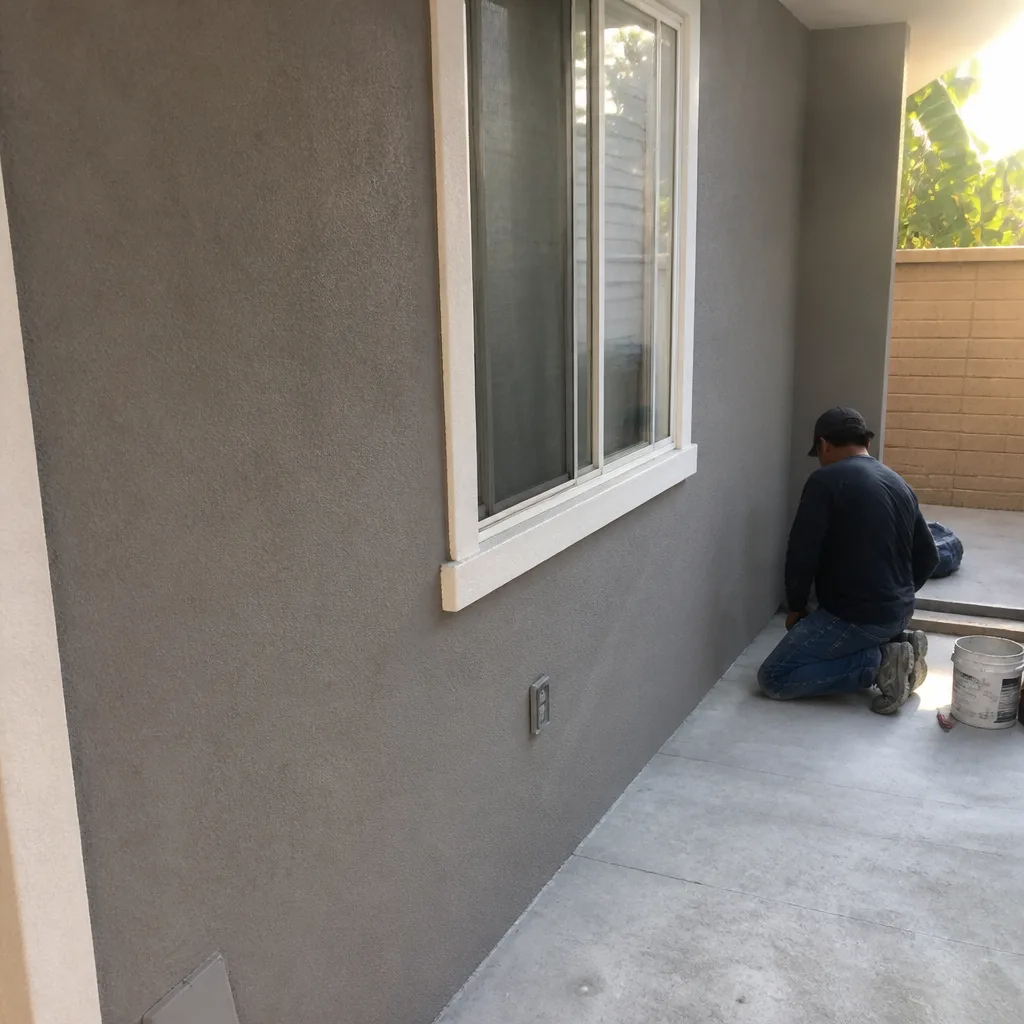 After
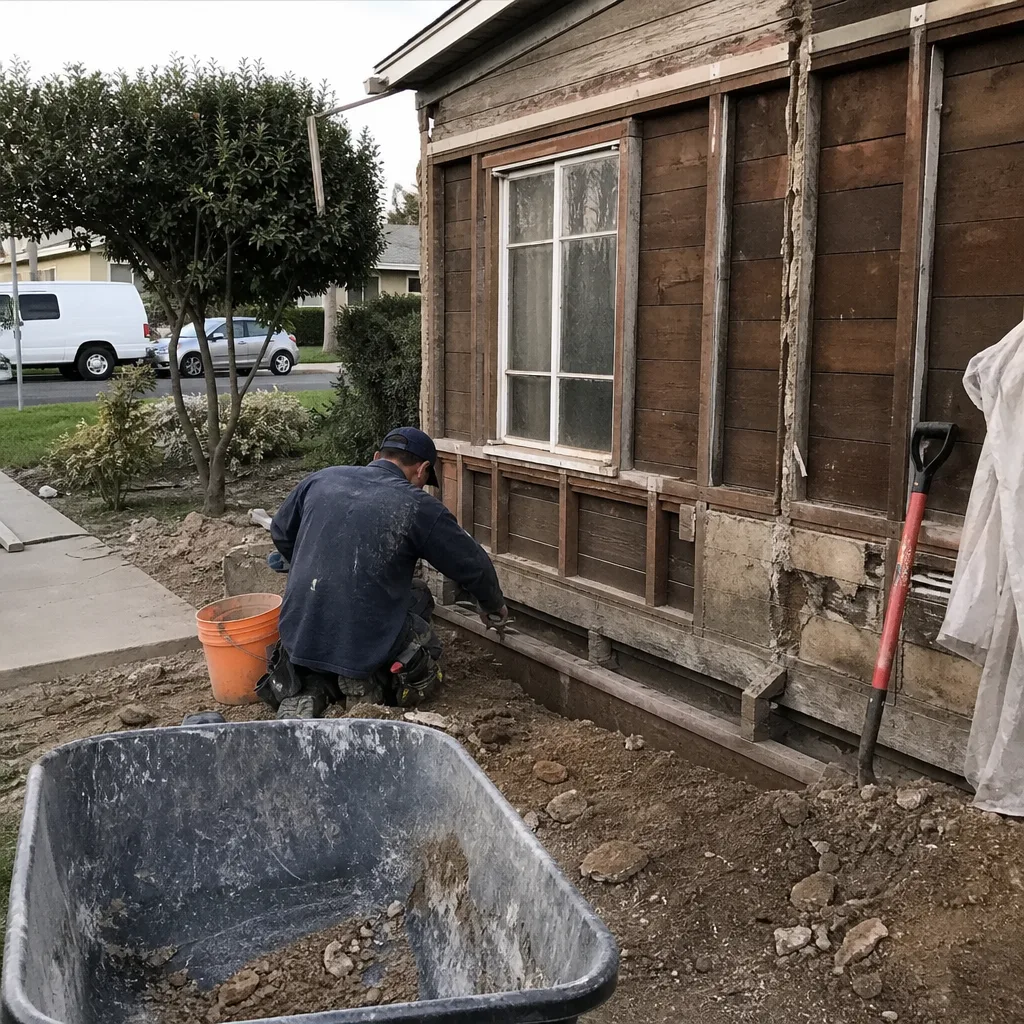 Before
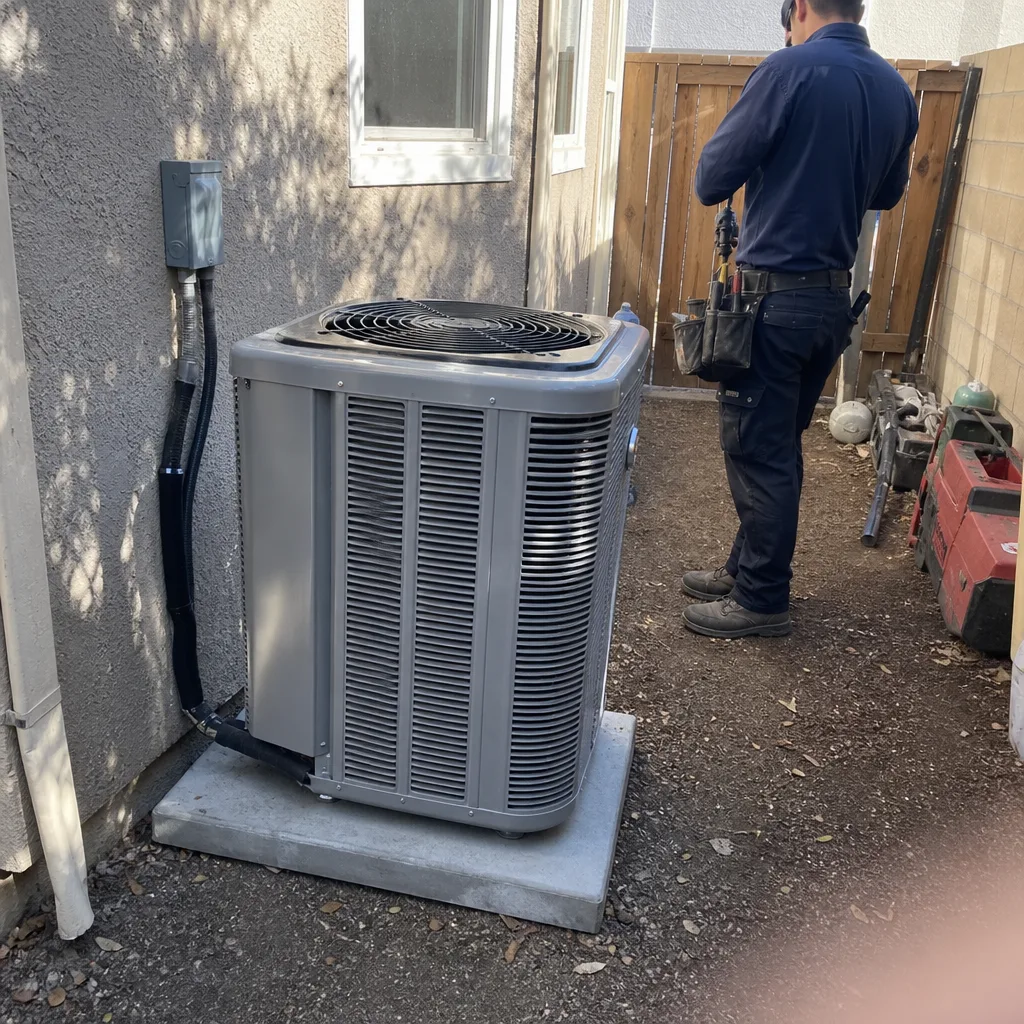 After
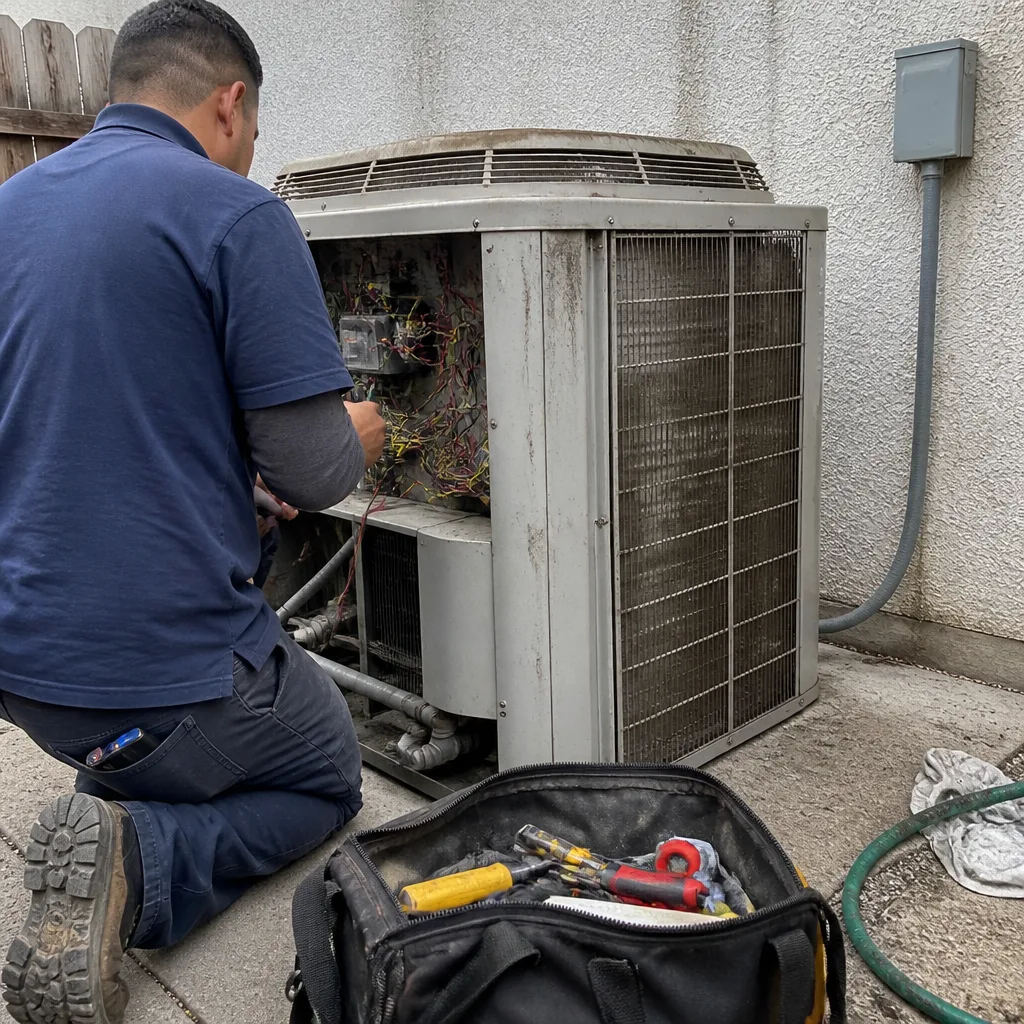 Before
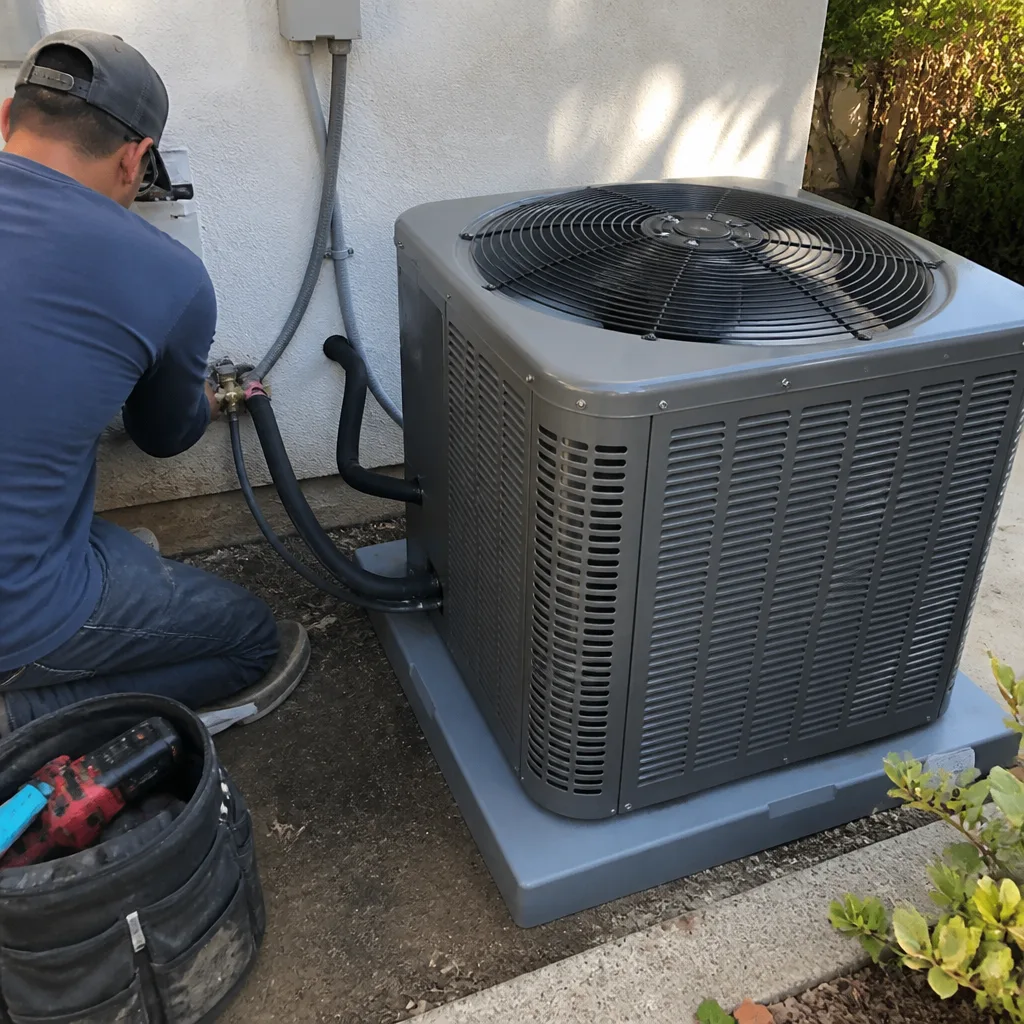 After