

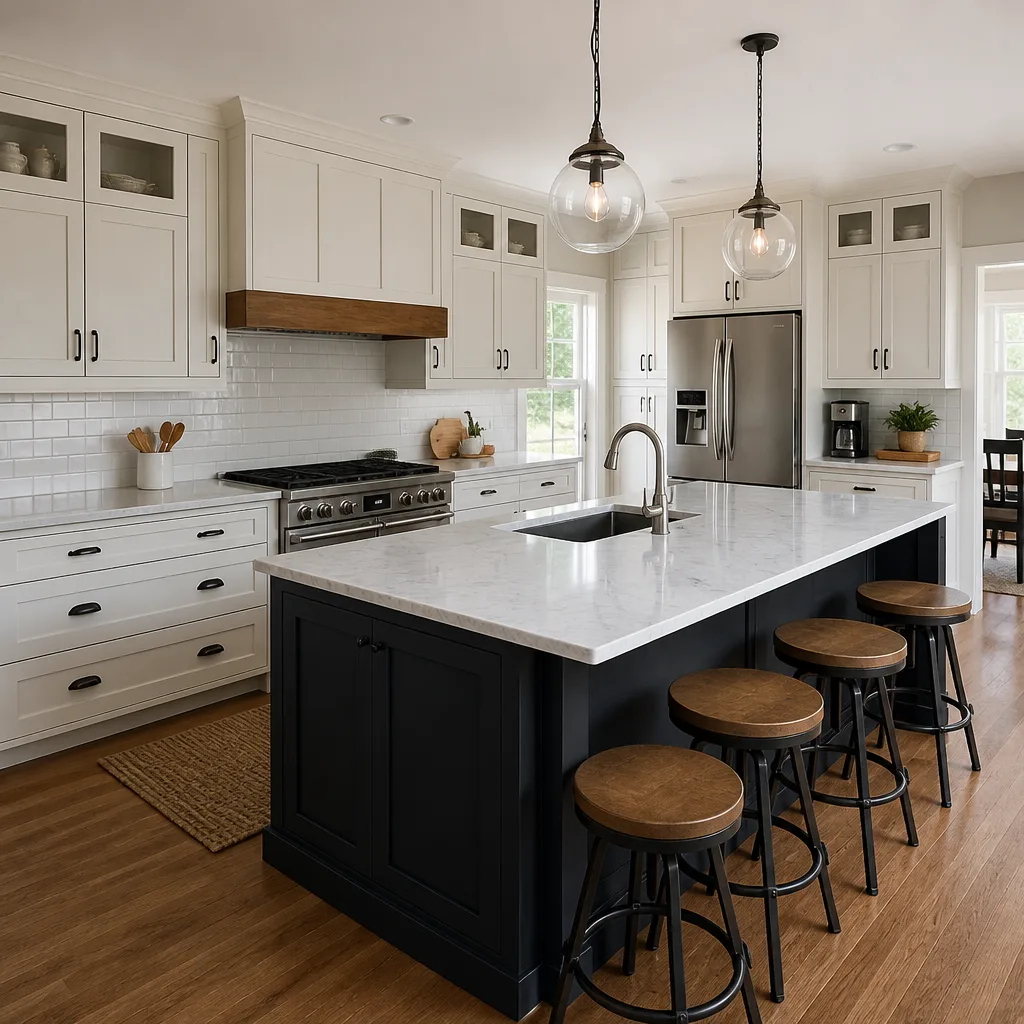
 Kitchen remodeling
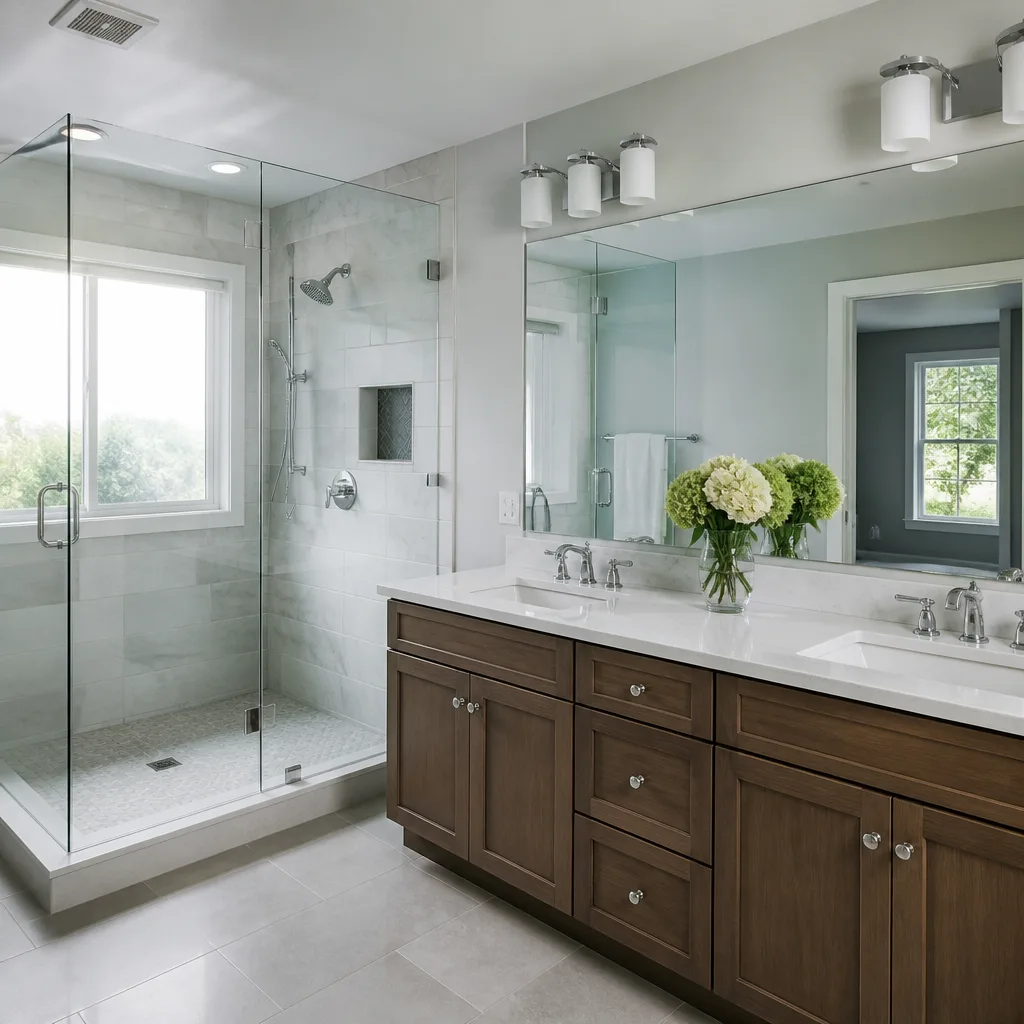 Bathroom remodeling
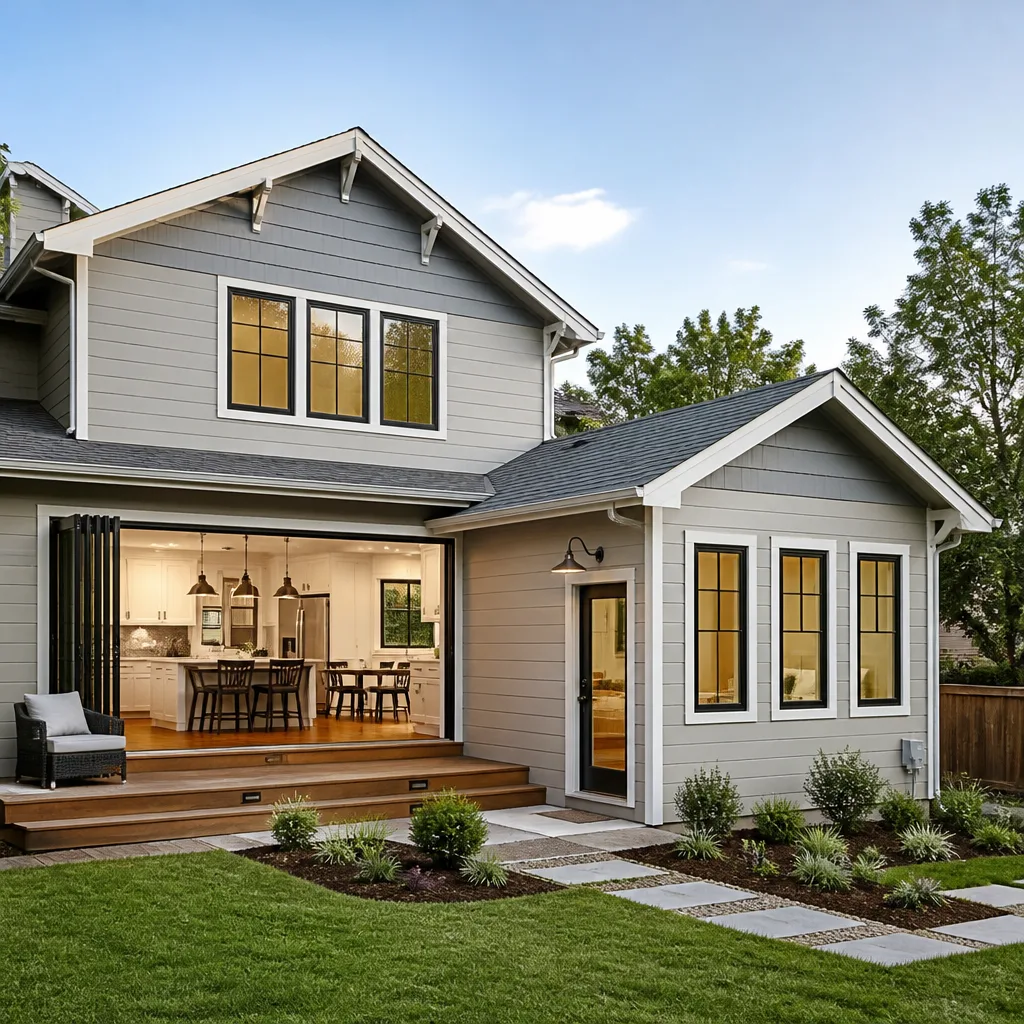 Home additions & ADU
 Roofing
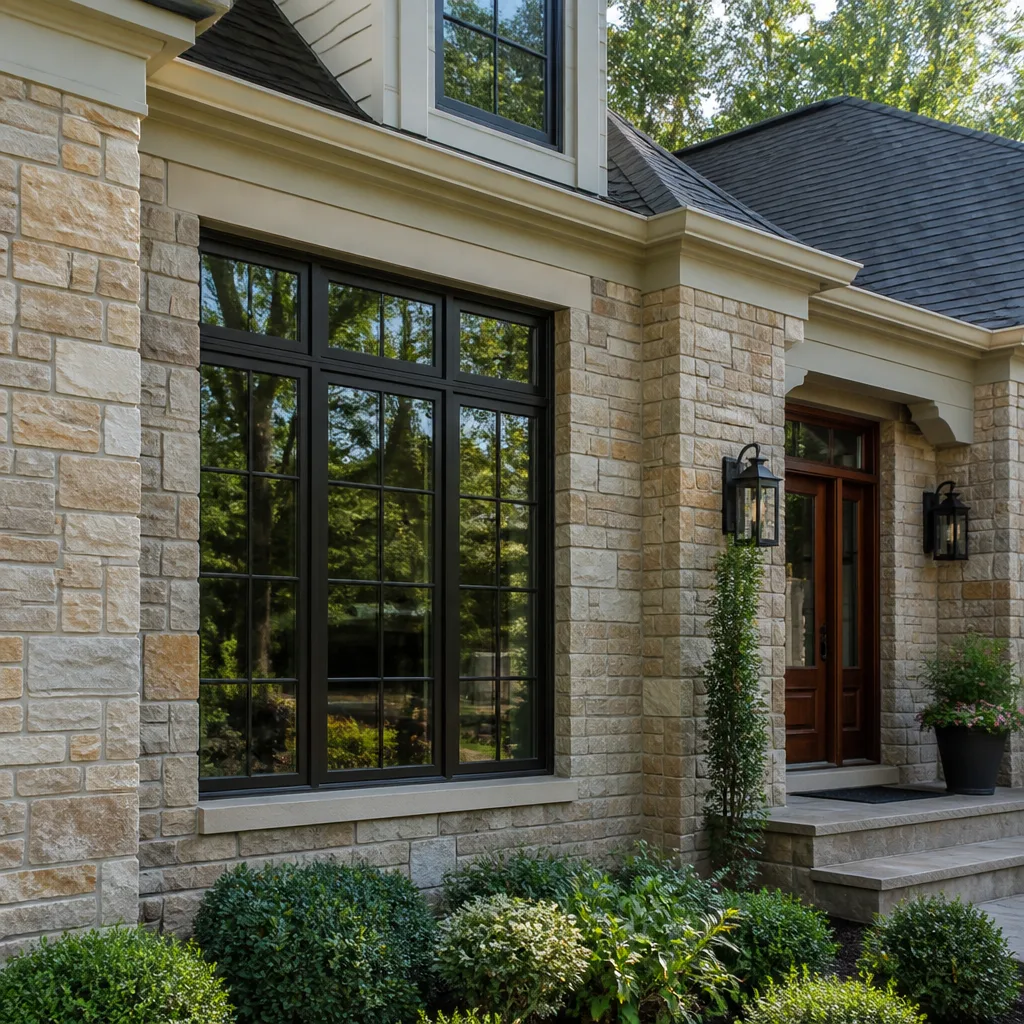 Windows & doors
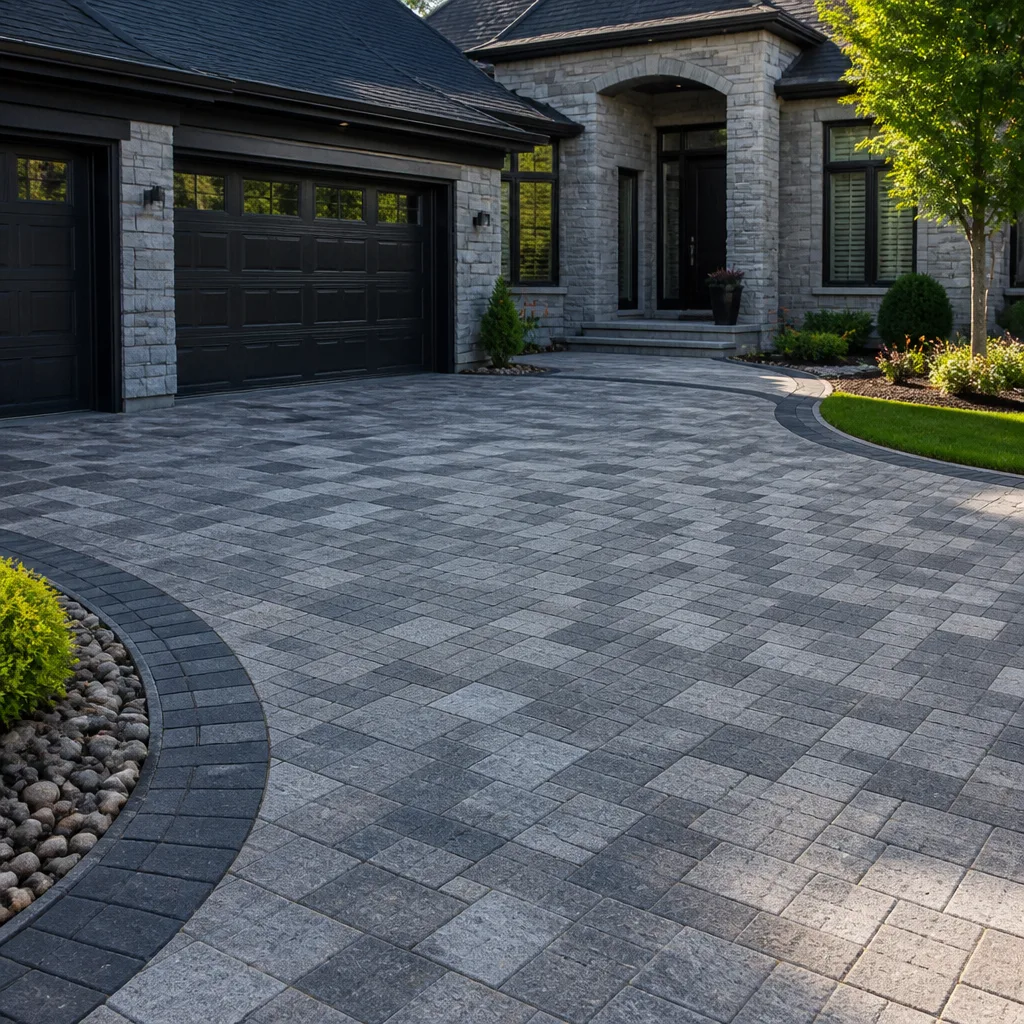 Driveway & pavers
 Fence
Free written scope consultation - allowances, timeline, and change-order rules on paper before a single trade is scheduled
Fast, Reliable Home Remodeling Across Highgrove
Home remodeling in Highgrove means working around what most contractors never think about: county jurisdiction instead of a city building counter, septic tanks and private wells scattered across acreage, and lots that slope toward the hills in ways that make drainage the deciding factor on whether a project stays dry for thirty years. Square One Builders has scoped and priced enough Highgrove remodels to know that the site work, grading, and septic clearance questions get asked before the first cabinet is ever ordered. If you’re planning a kitchen remodel, bathroom update, home addition, or detached ADU on your Highgrove property, call (877) 688-9930 for a free estimate that accounts for the full picture from the ground up.
Why Square One Builders Is Highgrove’s Preferred Home Remodeling Company
We’ve earned our reputation in Highgrove by treating every acreage property as its own infrastructure problem, not a copy of the last job. Homeowners around Center Street, Barton Road, and the parcels east of the 215 appreciate that we ask about septic tank location, well depth, and grading before we talk about tile patterns. Our reviews from Highgrove customers consistently mention the same thing: we showed up on schedule, the county inspections passed without drama, and the change orders were documented before the framing saw came out. Brent Calloway, our owner, has built Square One Builders around a simple operating rule: scope the site first, then the structure, then the finish. That sequencing is exactly what keeps Highgrove projects from running sideways. As a licensed general contractor, we carry the full scope of a remodel under one contract, so you’re not coordinating a separate excavation crew, a separate plumber for the well line, and a separate builder for the addition. One contractor, every system.
Styles & brands we work with
Home Remodeling Contractor in Highgrove
A Home Remodeling Contractor in Highgrove has to be comfortable with Riverside County plan check, septic field surveys, well setback documentation, and grading plans that a tract-home remodeler would never see. That’s the work, and it’s why we run a different process here than in nearby Grand Terrace or Loma Linda. When a Highgrove homeowner calls us for a kitchen remodel or a bathroom remodel, the first thing we do is map the site: where the septic tank sits, where the leach field runs, where the well casing is, and how storm runoff currently moves across the lot. Then we price the job. A kitchen remodel in Highgrove typically runs $14,000 to $45,000 depending on cabinet grade, countertop material, and whether we’re moving plumbing walls. A bathroom remodel lands between $9,000 and $28,000. Those ranges assume no septic relocation, which is the single biggest cost variable on any Highgrove job.
Scoping the Site Before the Number
We don’t quote a Highgrove remodel until we know where the septic and well sit. County plan check can force a kitchen wall to shift three feet if the proposed plumbing rough-in falls too close to a leach field, and that’s a change order a homeowner shouldn’t have to eat. We bring in the site map, the county parcel data, and our own field measurements before we put a number in front of you.
County Permits, Handled
Highgrove is unincorporated, which means Riverside County building and planning reviews every permit application. No city counter, no city inspector, just county staff applying county code. We pull the permits, schedule the inspections, and keep the draw schedule tied to sign-off milestones so you’re never paying ahead of the work that’s actually approved.
Home Remodeling Companies in Highgrove
Most Home Remodeling Companies serving Highgrove treat it as a zip code extension of Riverside or San Bernardino and quote it that way. The difference shows up in the site work line items: grading, drainage, septic clearance, and equipment access. Those are exactly the items that get skipped on a cheap quote and then surprise you after demolition. Our team comes into Highgrove knowing that every remodel on an acreage lot is a site-specific approval question first and a construction project second. If you’re adding a detached shop or converting a garage into an ADU, expect that project to draw its own grading review and its own electrical approval, separate from the interior work. A garage conversion in Highgrove typically costs $30,000 to $80,000. A full ADU build runs $90,000 to $220,000, driven by whether we’re tying into the existing septic or upsizing it, and how much grading the pad requires.
Single Contract, All Trades
We run our Highgrove projects as a true general contractor scope: framing, roofing, plumbing, electrical, drywall, cabinetry, countertops, siding, hardscaping, and site drainage all sit under our contract. You get one accountable team, one draw schedule, one punch list. No finger-pointing between a kitchen crew and a grading subcontractor.
Building on Acreage with Existing Systems
When a lot was never plumbed to a municipal grid, the remodel has to respect the systems already in the ground. We check septic tank capacity before we add a bathroom or a second kitchen, because adding a fixture changes the county’s load calculation. We verify well flow and pressure before we spec a new shower or laundry stack. It’s not optional in Highgrove; it’s the difference between a project that passes and one that stalls.
Trusted Brands We Service in Highgrove
Your remodel should be built from materials with real warranties and real manufacturer backing, not whatever the supply house had on the shelf. We source and install from a curated portfolio of brands that hold up to Highgrove’s heat and wind: GAF, CertainTeed, and Owens Corning roofing systems, KraftMaid and Wellborn cabinetry, Cambria and Silestone countertops, and James Hardie siding. Because we manage the full scope, we spec the right material for your project and order it with written allowances before the work starts, which keeps material lead times from stalling your draw schedule. Your remodel, fully managed.

See the difference
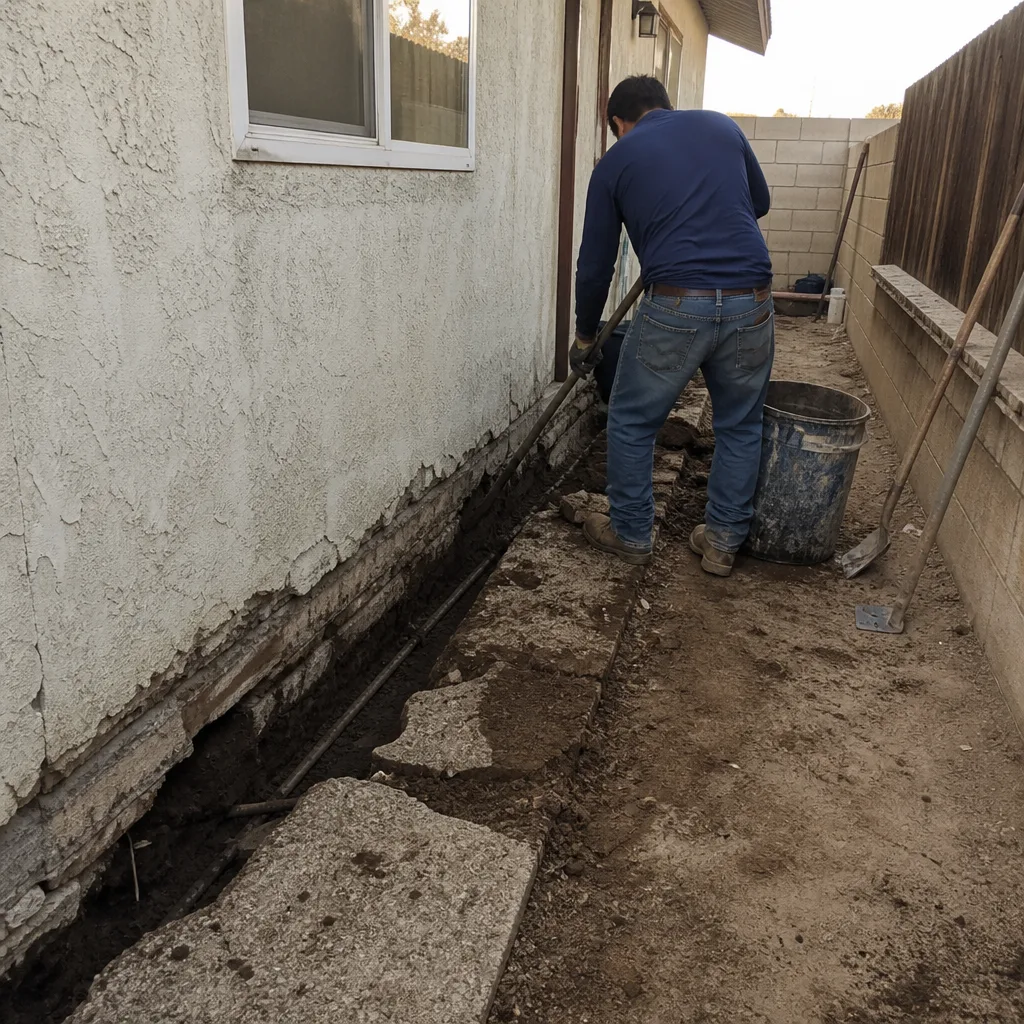 Before
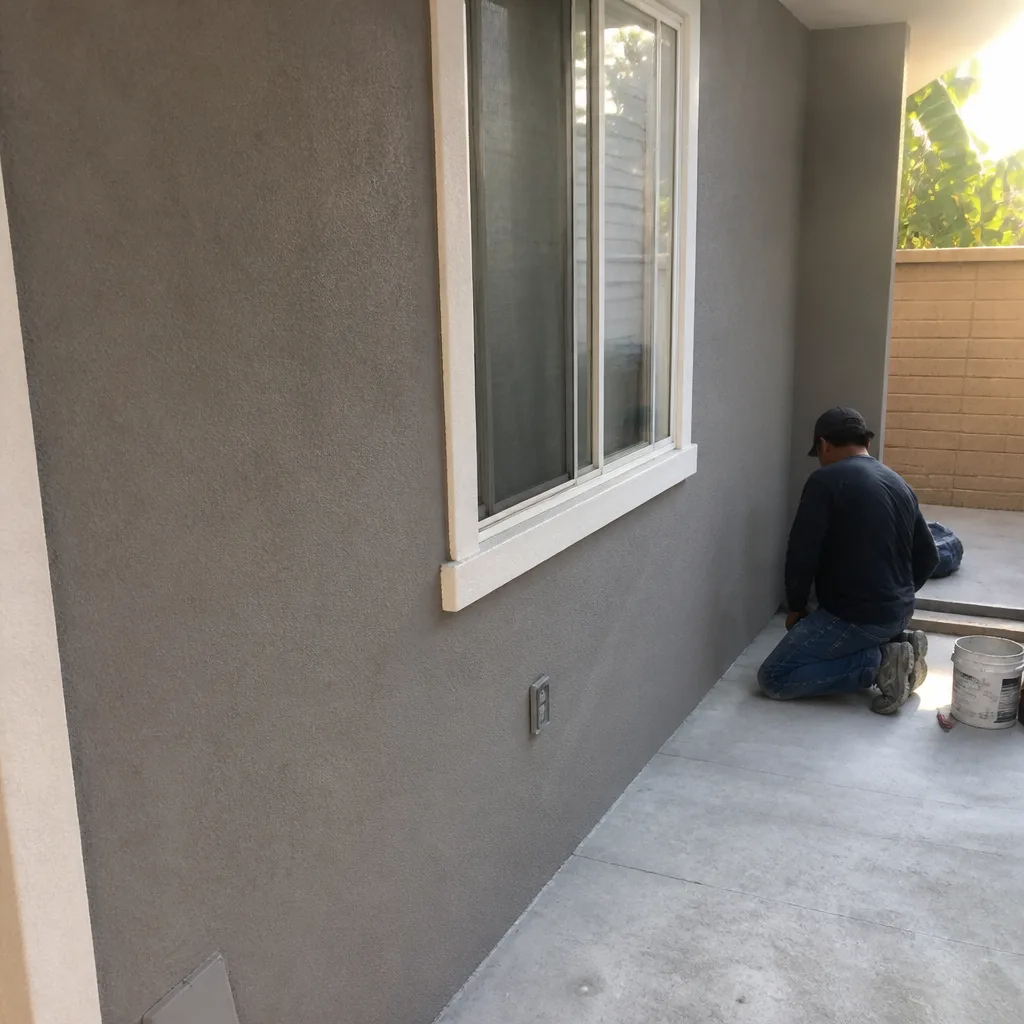 After
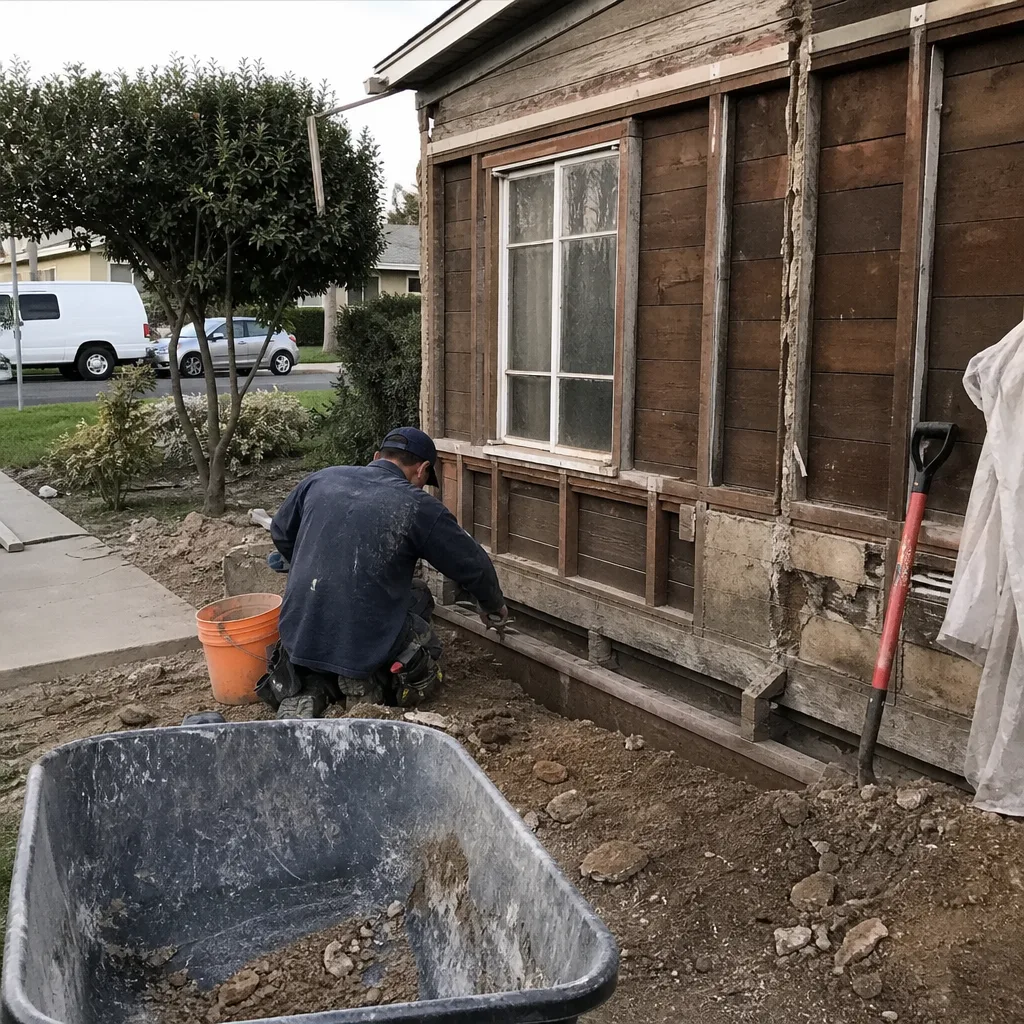 Before
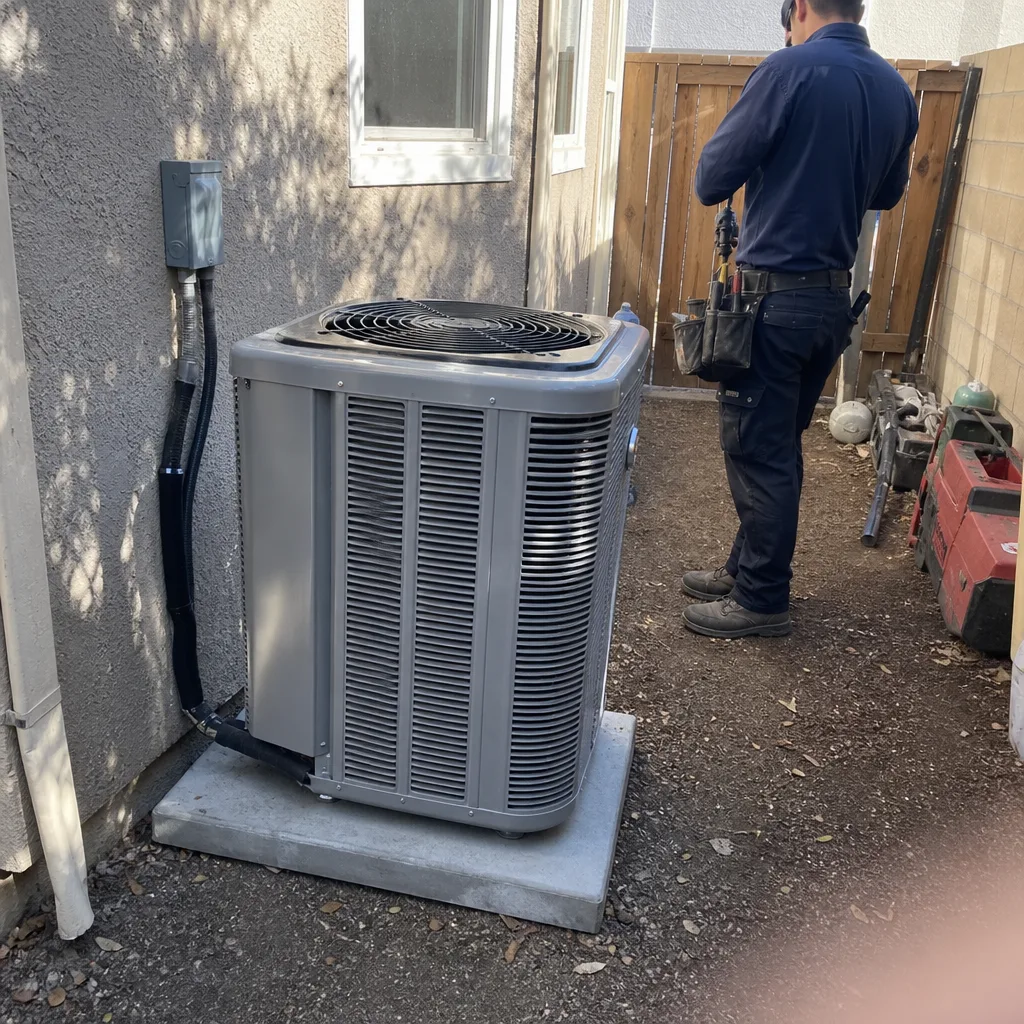 After
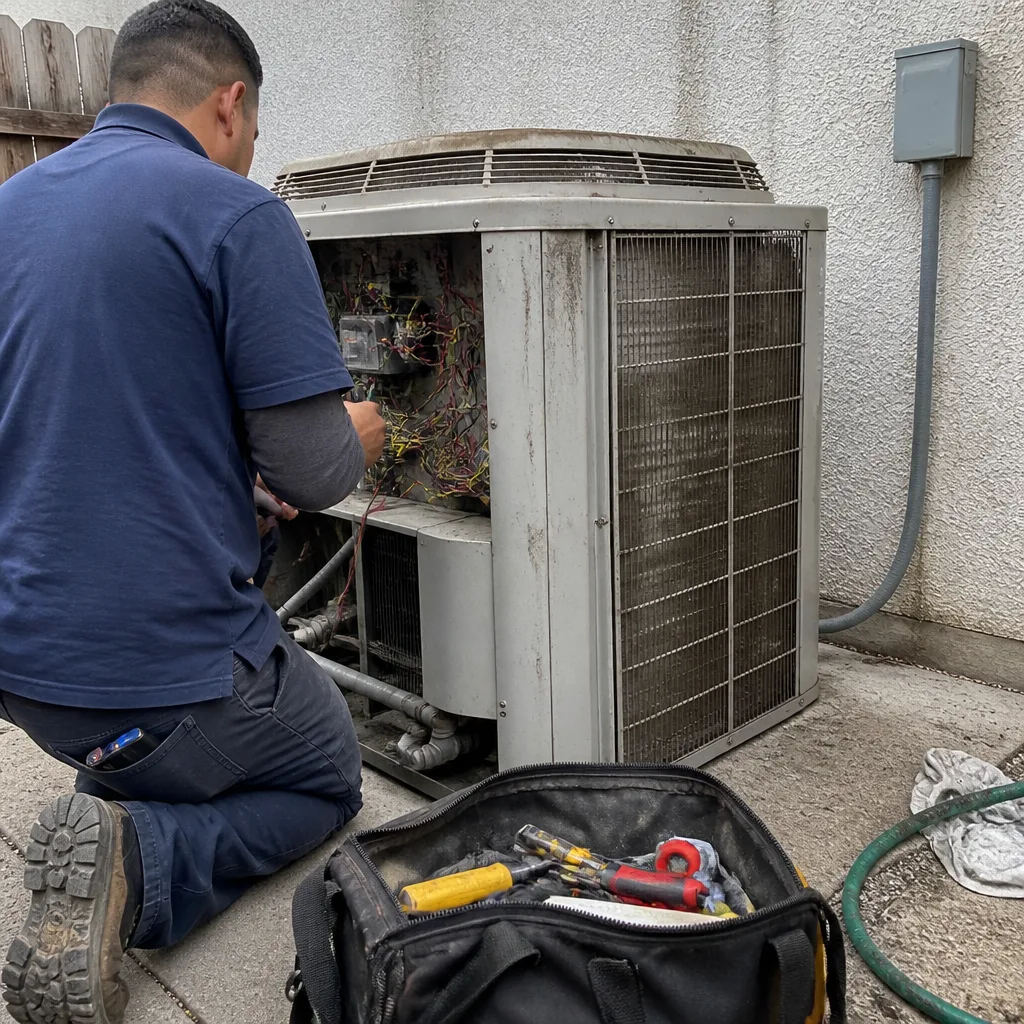 Before
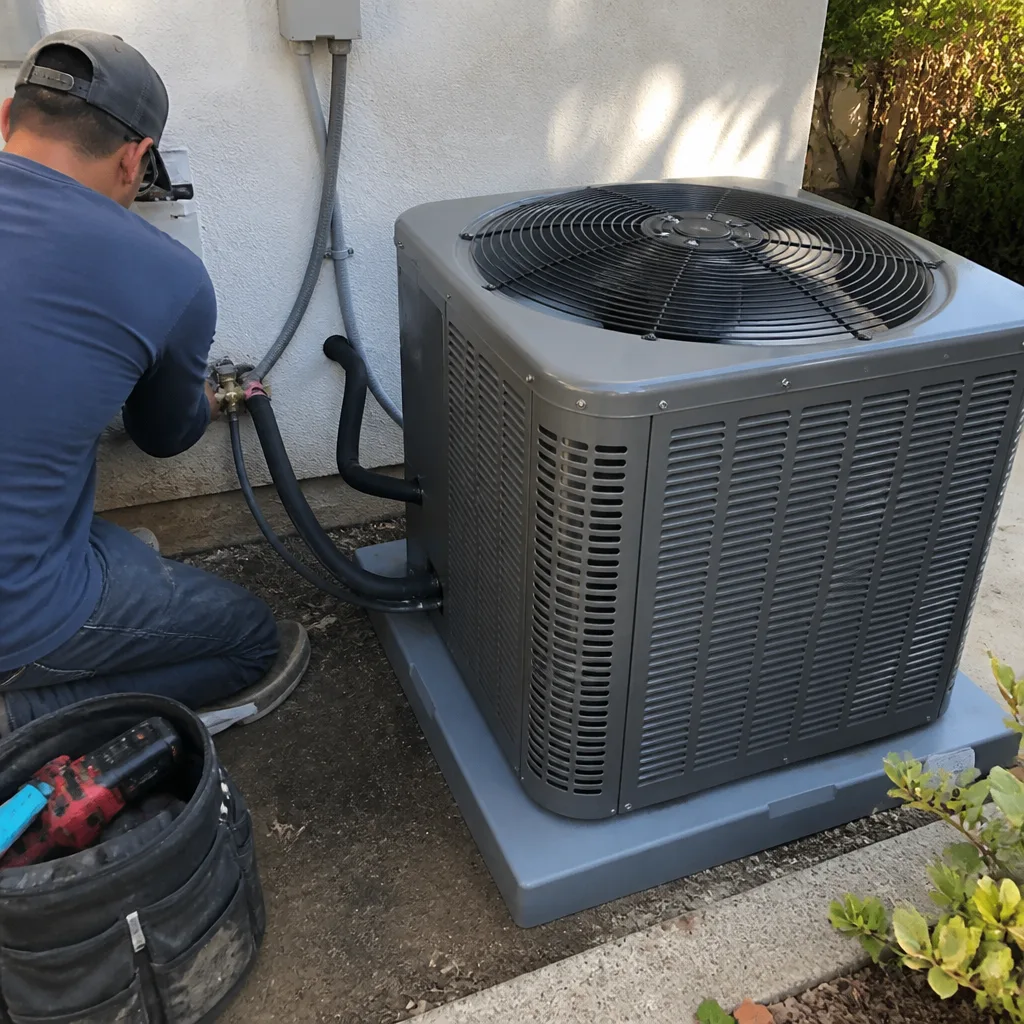 After
Common Home Remodeling Problems We See in Highgrove Homes
- Septic and leach field conflicts: Existing homes on acreage often have septic tanks and leach fields positioned where a remodel wants to add square footage, and county plan check will force a layout change after the fact if the clearance isn’t verified first. We locate and map both before we move a single wall.
- Storm runoff pooling against foundations: Highgrove’s open lots slope in ways that send summer storm runoff toward existing structures, especially after we disturb grade for a new slab or addition. We build grading and drainage into the proposal, not as an add-on when the puddle shows up in August.
- Outbuilding electrical and structural work predating current code: Ranch properties often have detached shops, garages, or accessory structures wired and framed under old standards, and touching the main house sometimes triggers a county requirement to bring the outbuilding up to code. We identify those triggers during our initial walkthrough, so the quote reflects what the county will actually ask for.
- Long material hauls and tight equipment access: Many Highgrove parcels sit well off the main roads with narrow driveways or open field access that limits what a concrete truck or material delivery can reach. We plan logistically around that reality and price haul distance honestly rather than absorbing it and making it up somewhere else.
Pricing for Home Remodeling in Highgrove, CA
Highgrove pricing is driven by site conditions more than by square footage. A tract home in Colton can quote a kitchen remodel from a menu; a Highgrove ranch property on septic can’t. Here’s where the numbers land for common scopes in Highgrove, based on what we’ve built and what we’ve bid:
| Project Scope | Typical Highgrove Range |
|---|---|
| Kitchen Remodel | $14,000 – $45,000 |
| Bathroom Remodel | $9,000 – $28,000 |
| Home Addition | $45,000 – $130,000 |
| ADU Construction | $90,000 – $220,000 |
| Garage Conversion | $30,000 – $80,000 |
| Cabinet Installation | $4,000 – $13,000 |
| Countertop Installation | $2,000 – $6,500 |
The variables that move you from the bottom to the top of a range are the ones we flag before quoting: septic clearance, well setback, grading scope, and haul distance for equipment and materials. Call (877) 688-9930 and we’ll walk the site, mark the systems, and give you a written line-item estimate that holds up at the county counter. Estimates are free.
We Also Serve Cities Near Highgrove
Our crews work throughout the Inland Empire, including Home Remodeling in Highgrove and the surrounding communities. We serve Grand Terrace, Colton, Loma Linda, and Rubidoux with the same full-scope approach, and we schedule Highgrove site walks around your availability. If your property sits close to a neighboring city line, same team, same process.
Serving Highgrove, CA — Our Local Coverage Area
We’re based in the Highgrove area and know this community well. Use the map below to see our service coverage — if you’re nearby, we can almost certainly help.
FAQs About Home Remodeling in Highgrove
Highgrove is unincorporated Riverside County, so there’s no city building counter. Every remodel, addition, ADU, and outbuilding permit is reviewed by Riverside County building and planning staff, who apply county codes rather than a city’s municipal code. That means plan check often asks for site-specific documentation: septic clearance, well setback, grading plan, and sometimes fire defensible space on parcels near the wildland edge. We pull those permits and schedule those inspections as part of our contract, so you’re not navigating the county system alone. Call (877) 688-9930 to get a quote that includes permit scope specific to your lot.
Septic and well locations directly change the layout, the approval path, and the price. If a proposed bathroom or kitchen addition falls within the county’s required clearance from a leach field or septic tank, the plan has to shift, and that shift can mean moving plumbing walls, re-routing drains, or upsizing the septic system entirely. A well too close to new construction may require a variance or a different structural approach. We verify these locations before we quote, so the number you sign is the number that survives plan check. Call (877) 688-9930 for a site-specific estimate.
It means freight and delivery costs are real line items, not rounding errors. A property off Barton Road with a narrow driveway or field access limits what a concrete truck can reach, which can require a pump truck or a different pour sequence. Material deliveries for cabinets, sheathing, and siding on a parcel far from a main road get priced by actual distance, not absorbed into a vague markup. We quote exactly what it costs, and we plan the delivery schedule so materials land when the trades need them. Call (877) 688-9930 and we’ll scope access on the first site walk.
Yes, in most cases the county will require a grading and drainage plan whenever you’re adding a new slab, new structure, or changing how storm runoff moves across your lot. Highgrove’s open acreage means water flows somewhere, and if a new ADU pad sheds runoff toward your existing house, you’ve created a long-term subfloor and foundation problem. We put grading and drainage into the proposal from the first quote, not as a change order after the slab is poured. Call (877) 688-9930 to review your lot and get a scope that includes site drainage.
We document every site condition, every county requirement, and every material allowance in writing before we start. On a ranch property off Center Street, we remixed a dated kitchen and added a detached shop-grade ADU pad, which meant pulling Riverside County permits for both the interior rough-in and the new structure while our team verified the existing septic tank clearances and leach field setbacks before we set the slab. We locked the KraftMaid cabinet order and Cambria slab behind written allowances and a draw schedule tied to inspection sign-off, then graded the lot so summer storm runoff drained away from the new footings instead of pooling against the existing house. The punch list closed cleanly because every change order on the septic-adjacent wall relocation was documented before we touched the load-bearing framing. That’s the process, and it’s built to stay that way. Call (877) 688-9930 to put it to work on your Highgrove property.
Written by Brent Calloway, Owner at Square One Builders, serving Highgrove and the Inland Empire with full-scope home remodeling from the ground up.